Bringing daylight, views, and landscape into the experience of care
Client
CIUSSS de la Capitale-Nationale, Société québécoise des infrastructuresLocation
La Malbaie, QC, CanadaYear
In progressCollaboration
BGLA + Jodoin Lamarre Pratte + Lemay in consortium-
Discipline(s)
Architecture
Bringing daylight, views, and landscape into the experience of care
This project envisions a hospital where the landscape becomes part of the care. Positioned at the heart of La Malbaie, anchored in Charlevoix’s urban fabric, it remains in direct contact with a celebrated natural setting, opening, at every turn, onto the river and mountains that define the region.
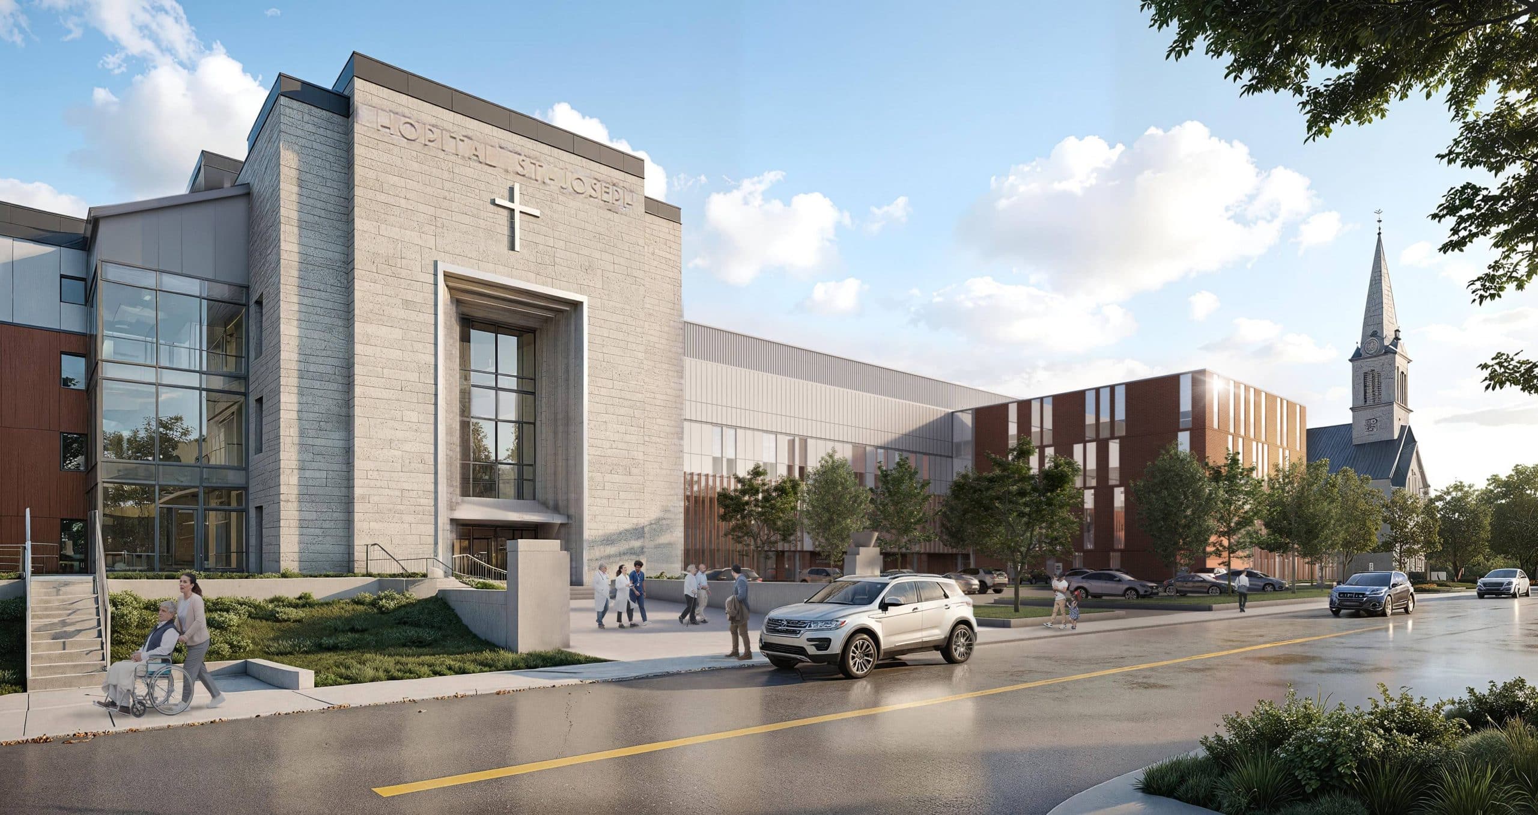
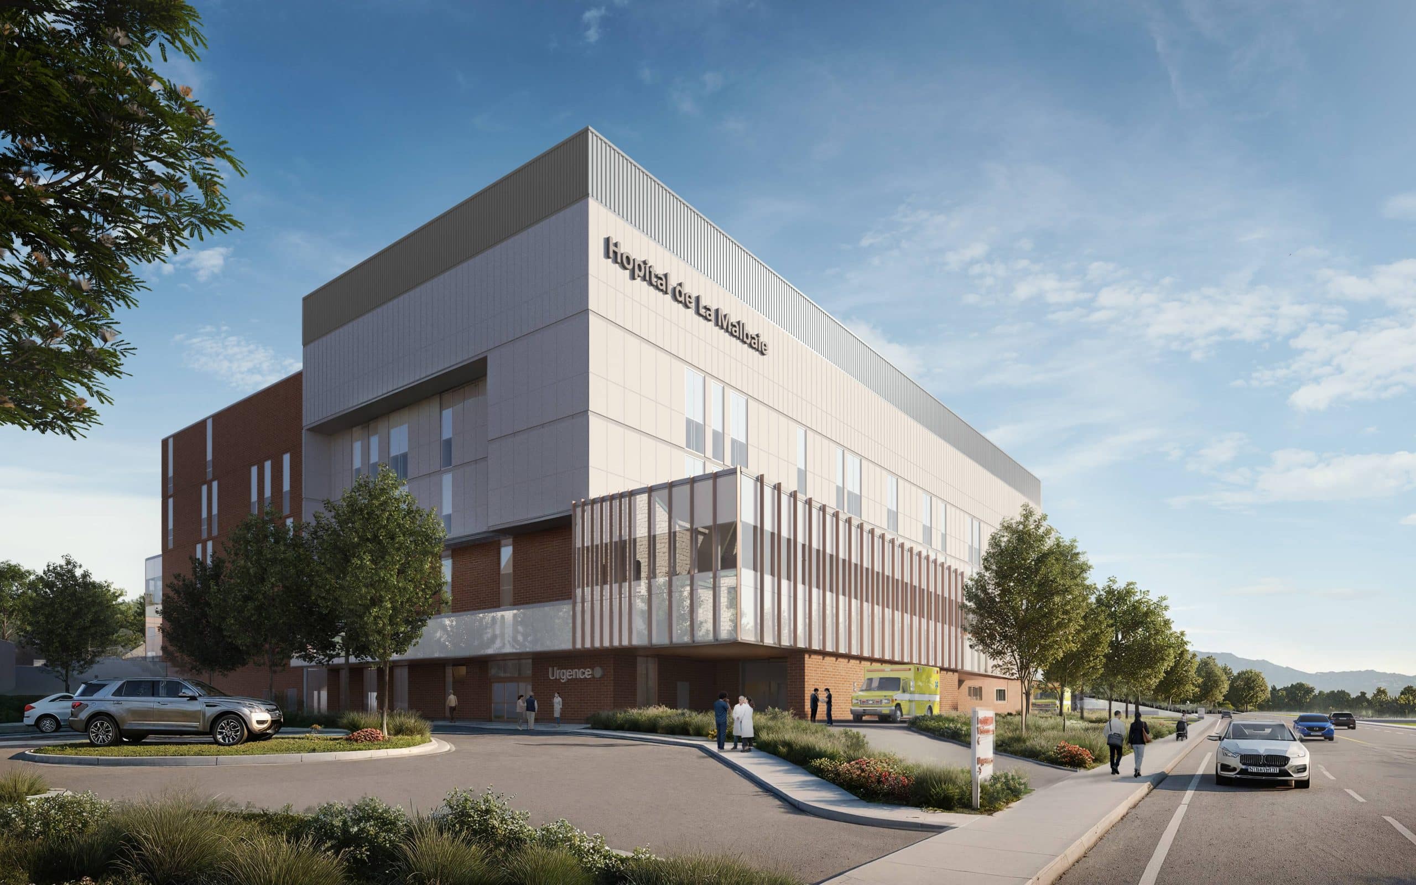
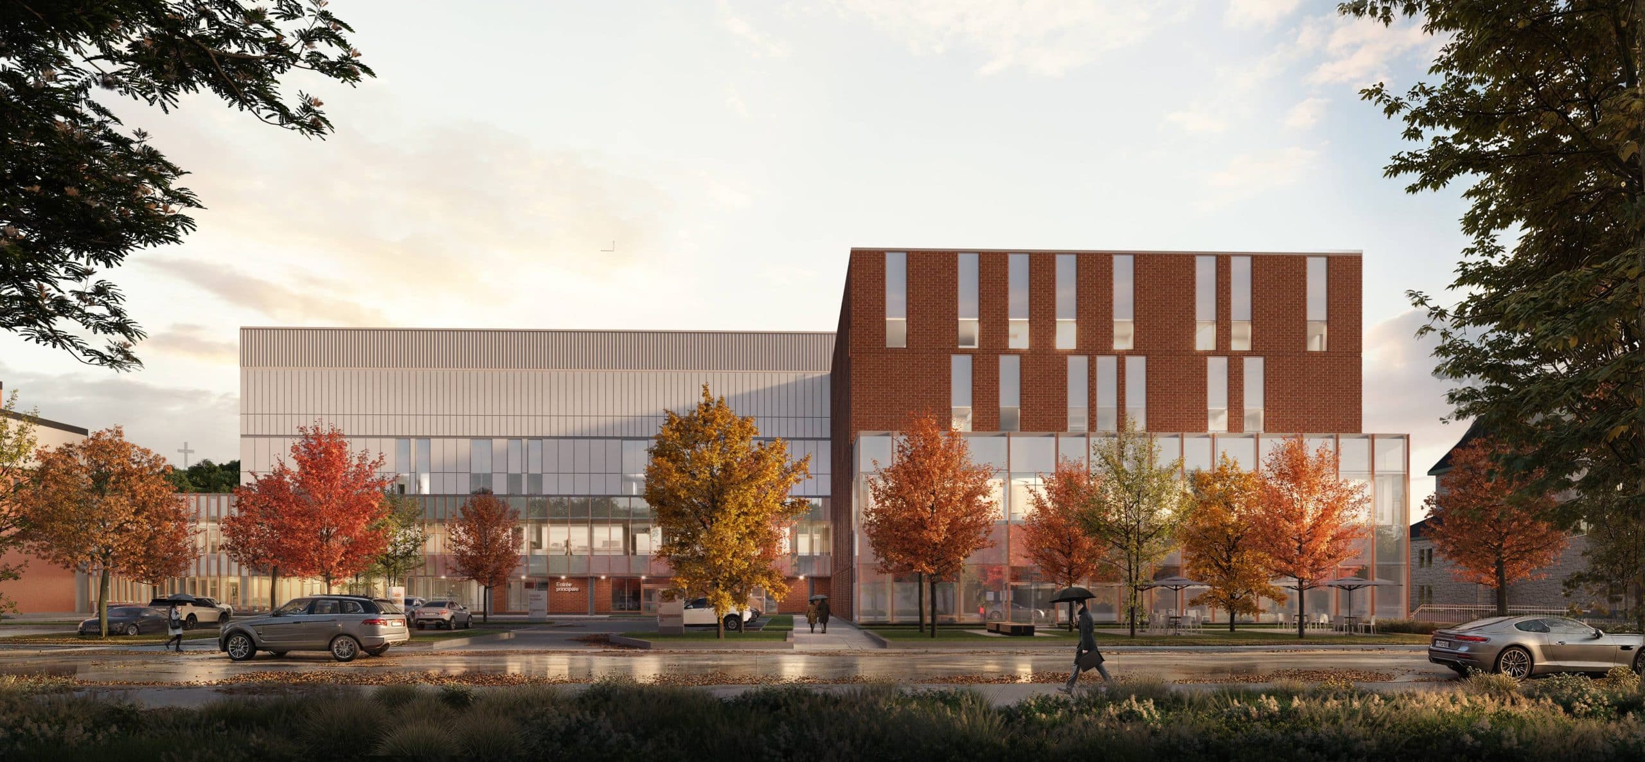
This dual identity inspires the hospital’s architecture through three legible volumes. One, grounded in clay brick, joins the street’s institutional neighbours, extending the character of the historic 1942 hospital it accompanies. Another, lighter and clad in pale aluminum panels, rises to meet the broader scale and movement of the boulevard it faces. Between them, glazed volumes lined with vertical fins filter light while knitting new constructions to old. Rather than reproducing the existing building’s materiality, the composition reinterprets it for continuity between heritage and contemporaneity.
Inside, a biophilic approach shapes users’ experience of care, whether they administer it or receive it. Daylight reaches places it rarely does in a hospital, from private inpatient rooms, each with its own window, to laboratories, waiting areas, emergency stretcher bays, and medical imaging deliberately lifted from its typical basement setting. The main hall opens onto a space that gathers reception, waiting, and dining, its largest windows turned toward the river and mountains. A main stair, paired with a public artwork, anchors the vertical core and serves as a point of orientation, inviting movement and easing the stress of navigation in an unfamiliar place. Exterior respite spaces offer patients and staff moments outdoors, while wood surfaces and graphic works inspired by the Charlevoix landscape carry the territory into the building.
The clinical organization favours shortened travel distances and clear clinical sightlines throughout. A rigorous separation of clean and soiled circulation, combined with a vertical organization of services, supports infection control, while allowing future flexibility. This same rigour extends to sustainability, with the project targeting LEED v4 certification for healthcare facilities.
The five-storey new pavilion rises first, allowing the hospital to remain fully operational throughout construction with a carefully phased choreography unfolding over several years. Through this project, the 1942 building is carried forward and repurposed, preserving a landmark familiar to generations of locals. Rooted in the heart of its community, the renewed hospital reaffirms its role as a welcoming institution for patients, caregivers, and townspeople alike, unmistakably of Charlevoix.