A century-old landmark steps into its next life.
Client
Les immeubles Polaris (Canada) ltée and Contessa Developments Inc.Location
1253 Avenue McGill College, Montreal, QC, CanadaYear
In progress-
Discipline(s)
Architecture
A century-old landmark steps into its next life.
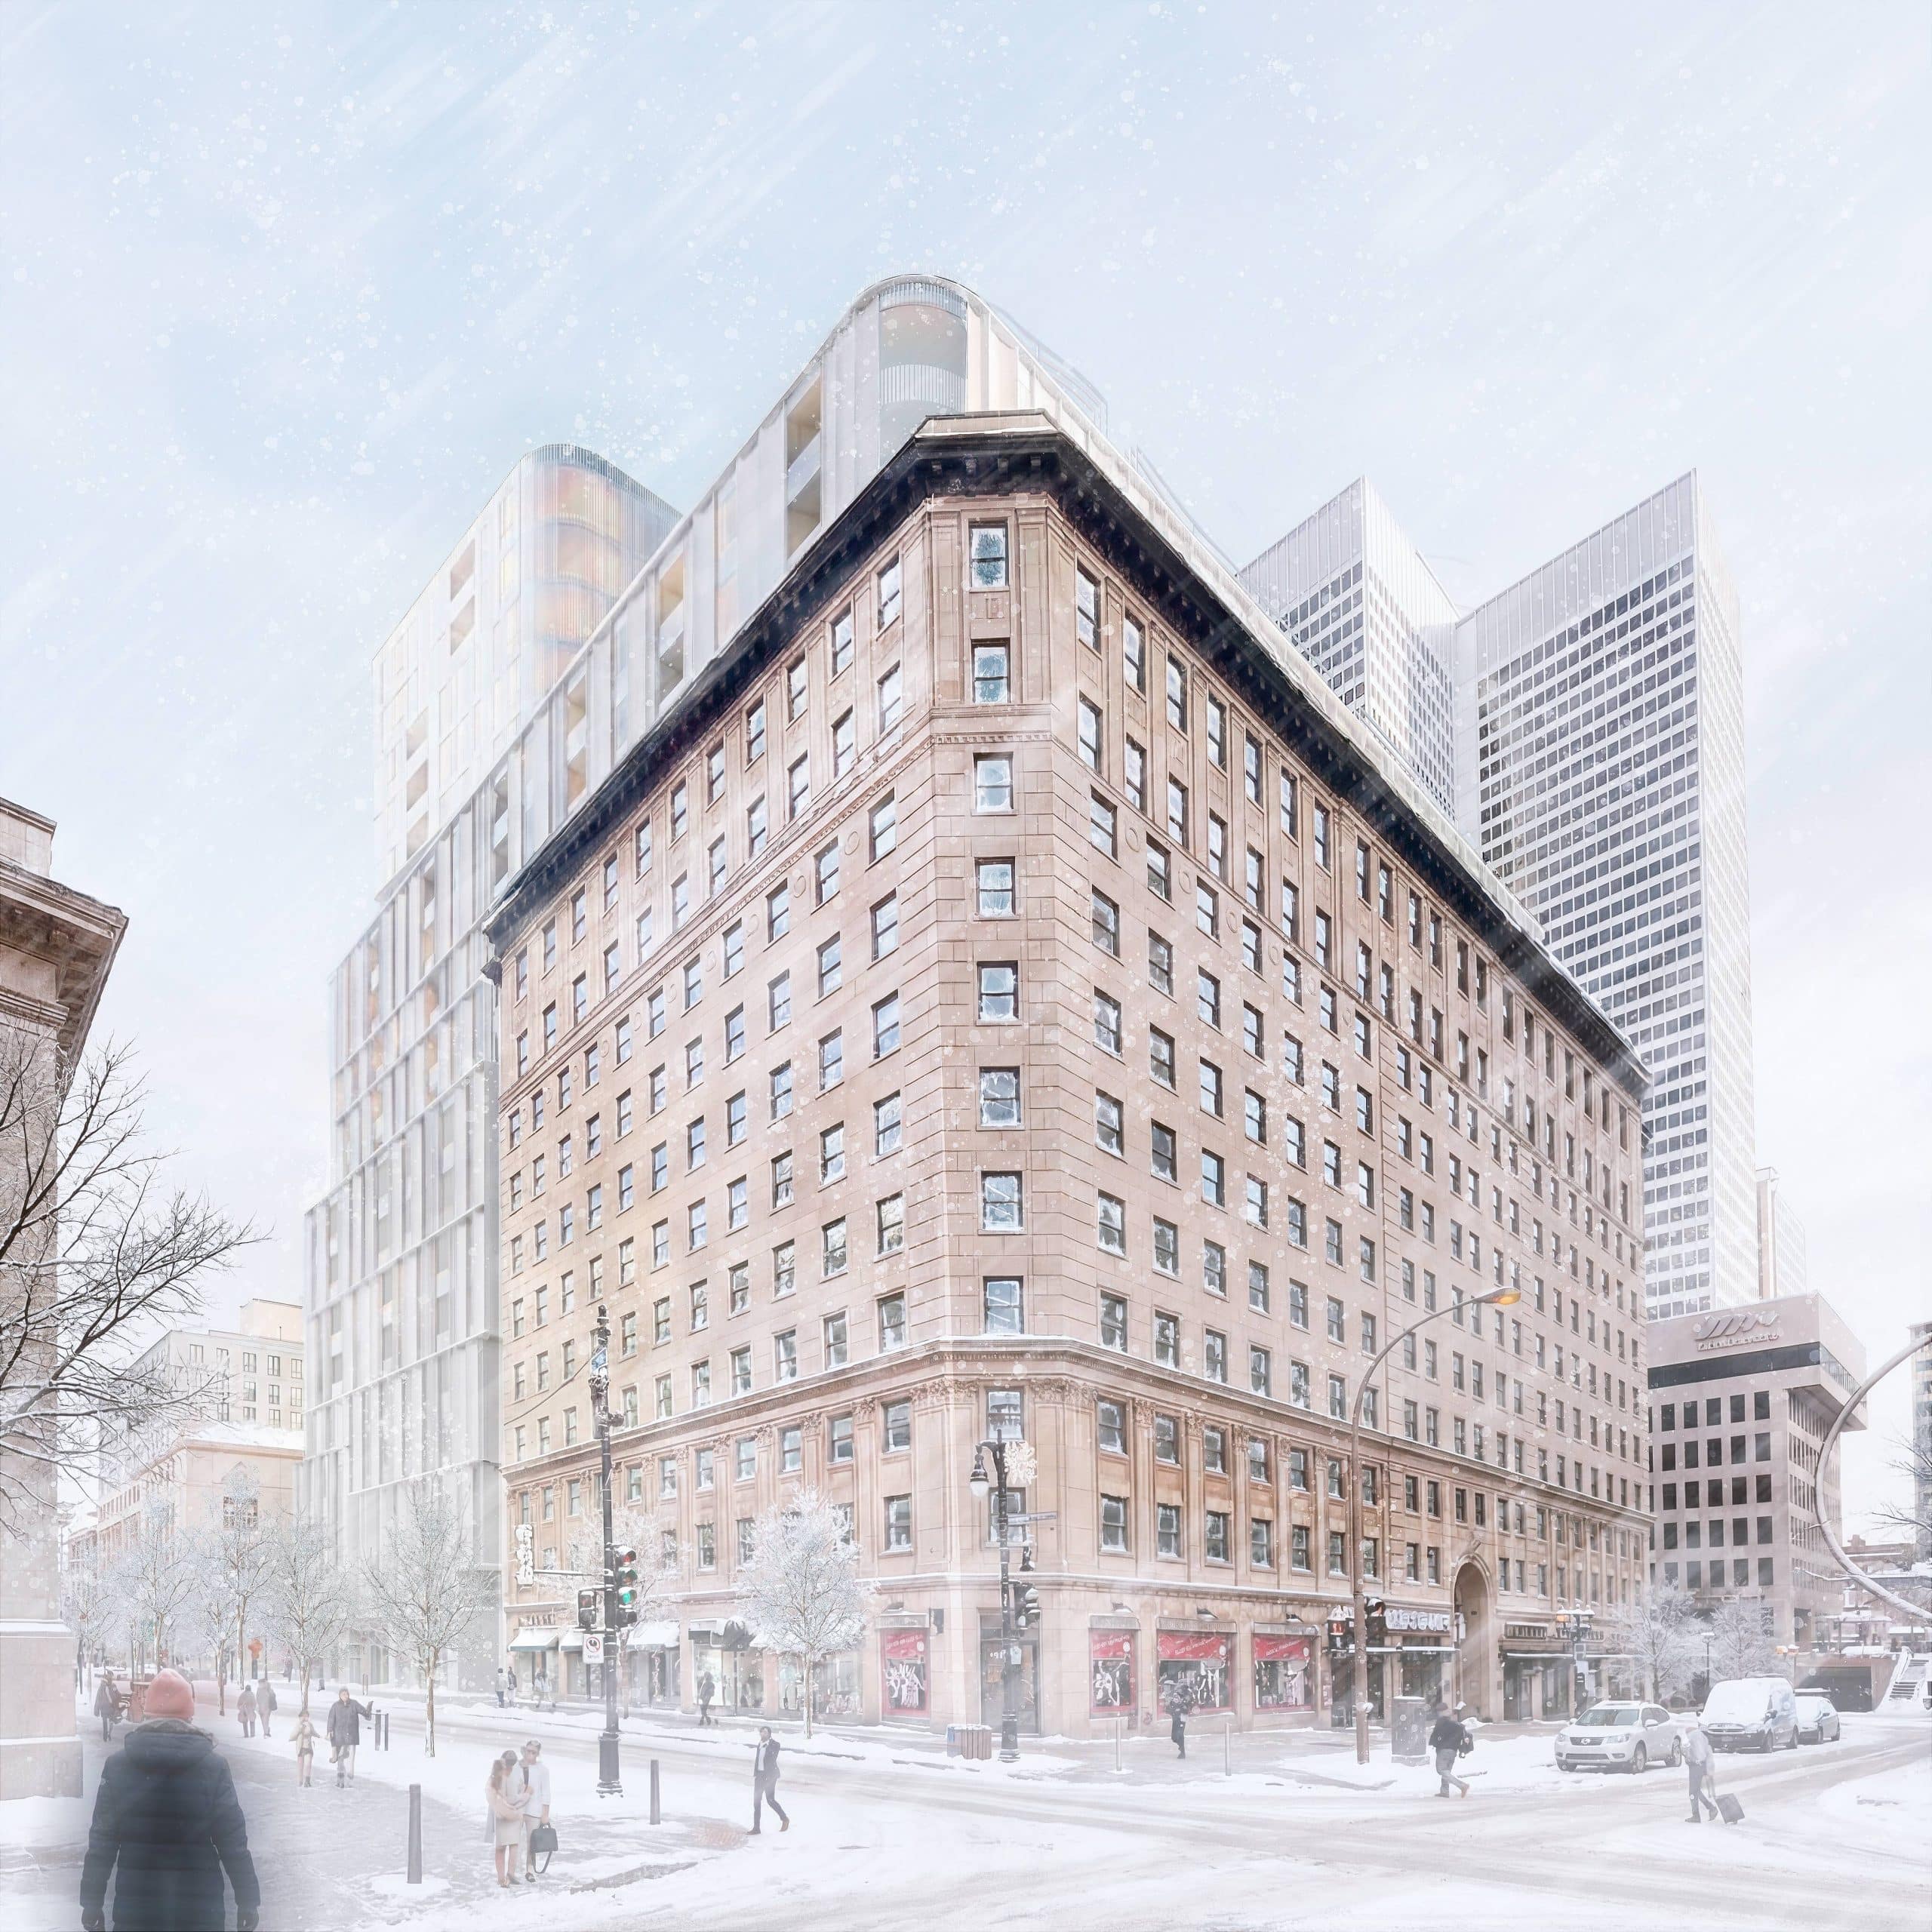
On a storied intersection of Montreal’s Golden Square Mile, the conversion and vertical expansion of a landmark at 1253 Avenue McGill College finds new purpose in transformation. Once a heritage office building, its new vocation as a mixed-use residential address of 371 rental units galvanizes a block long defined by commerce and traffic, and advances its downtown core’s ambitions of density and liveliness.
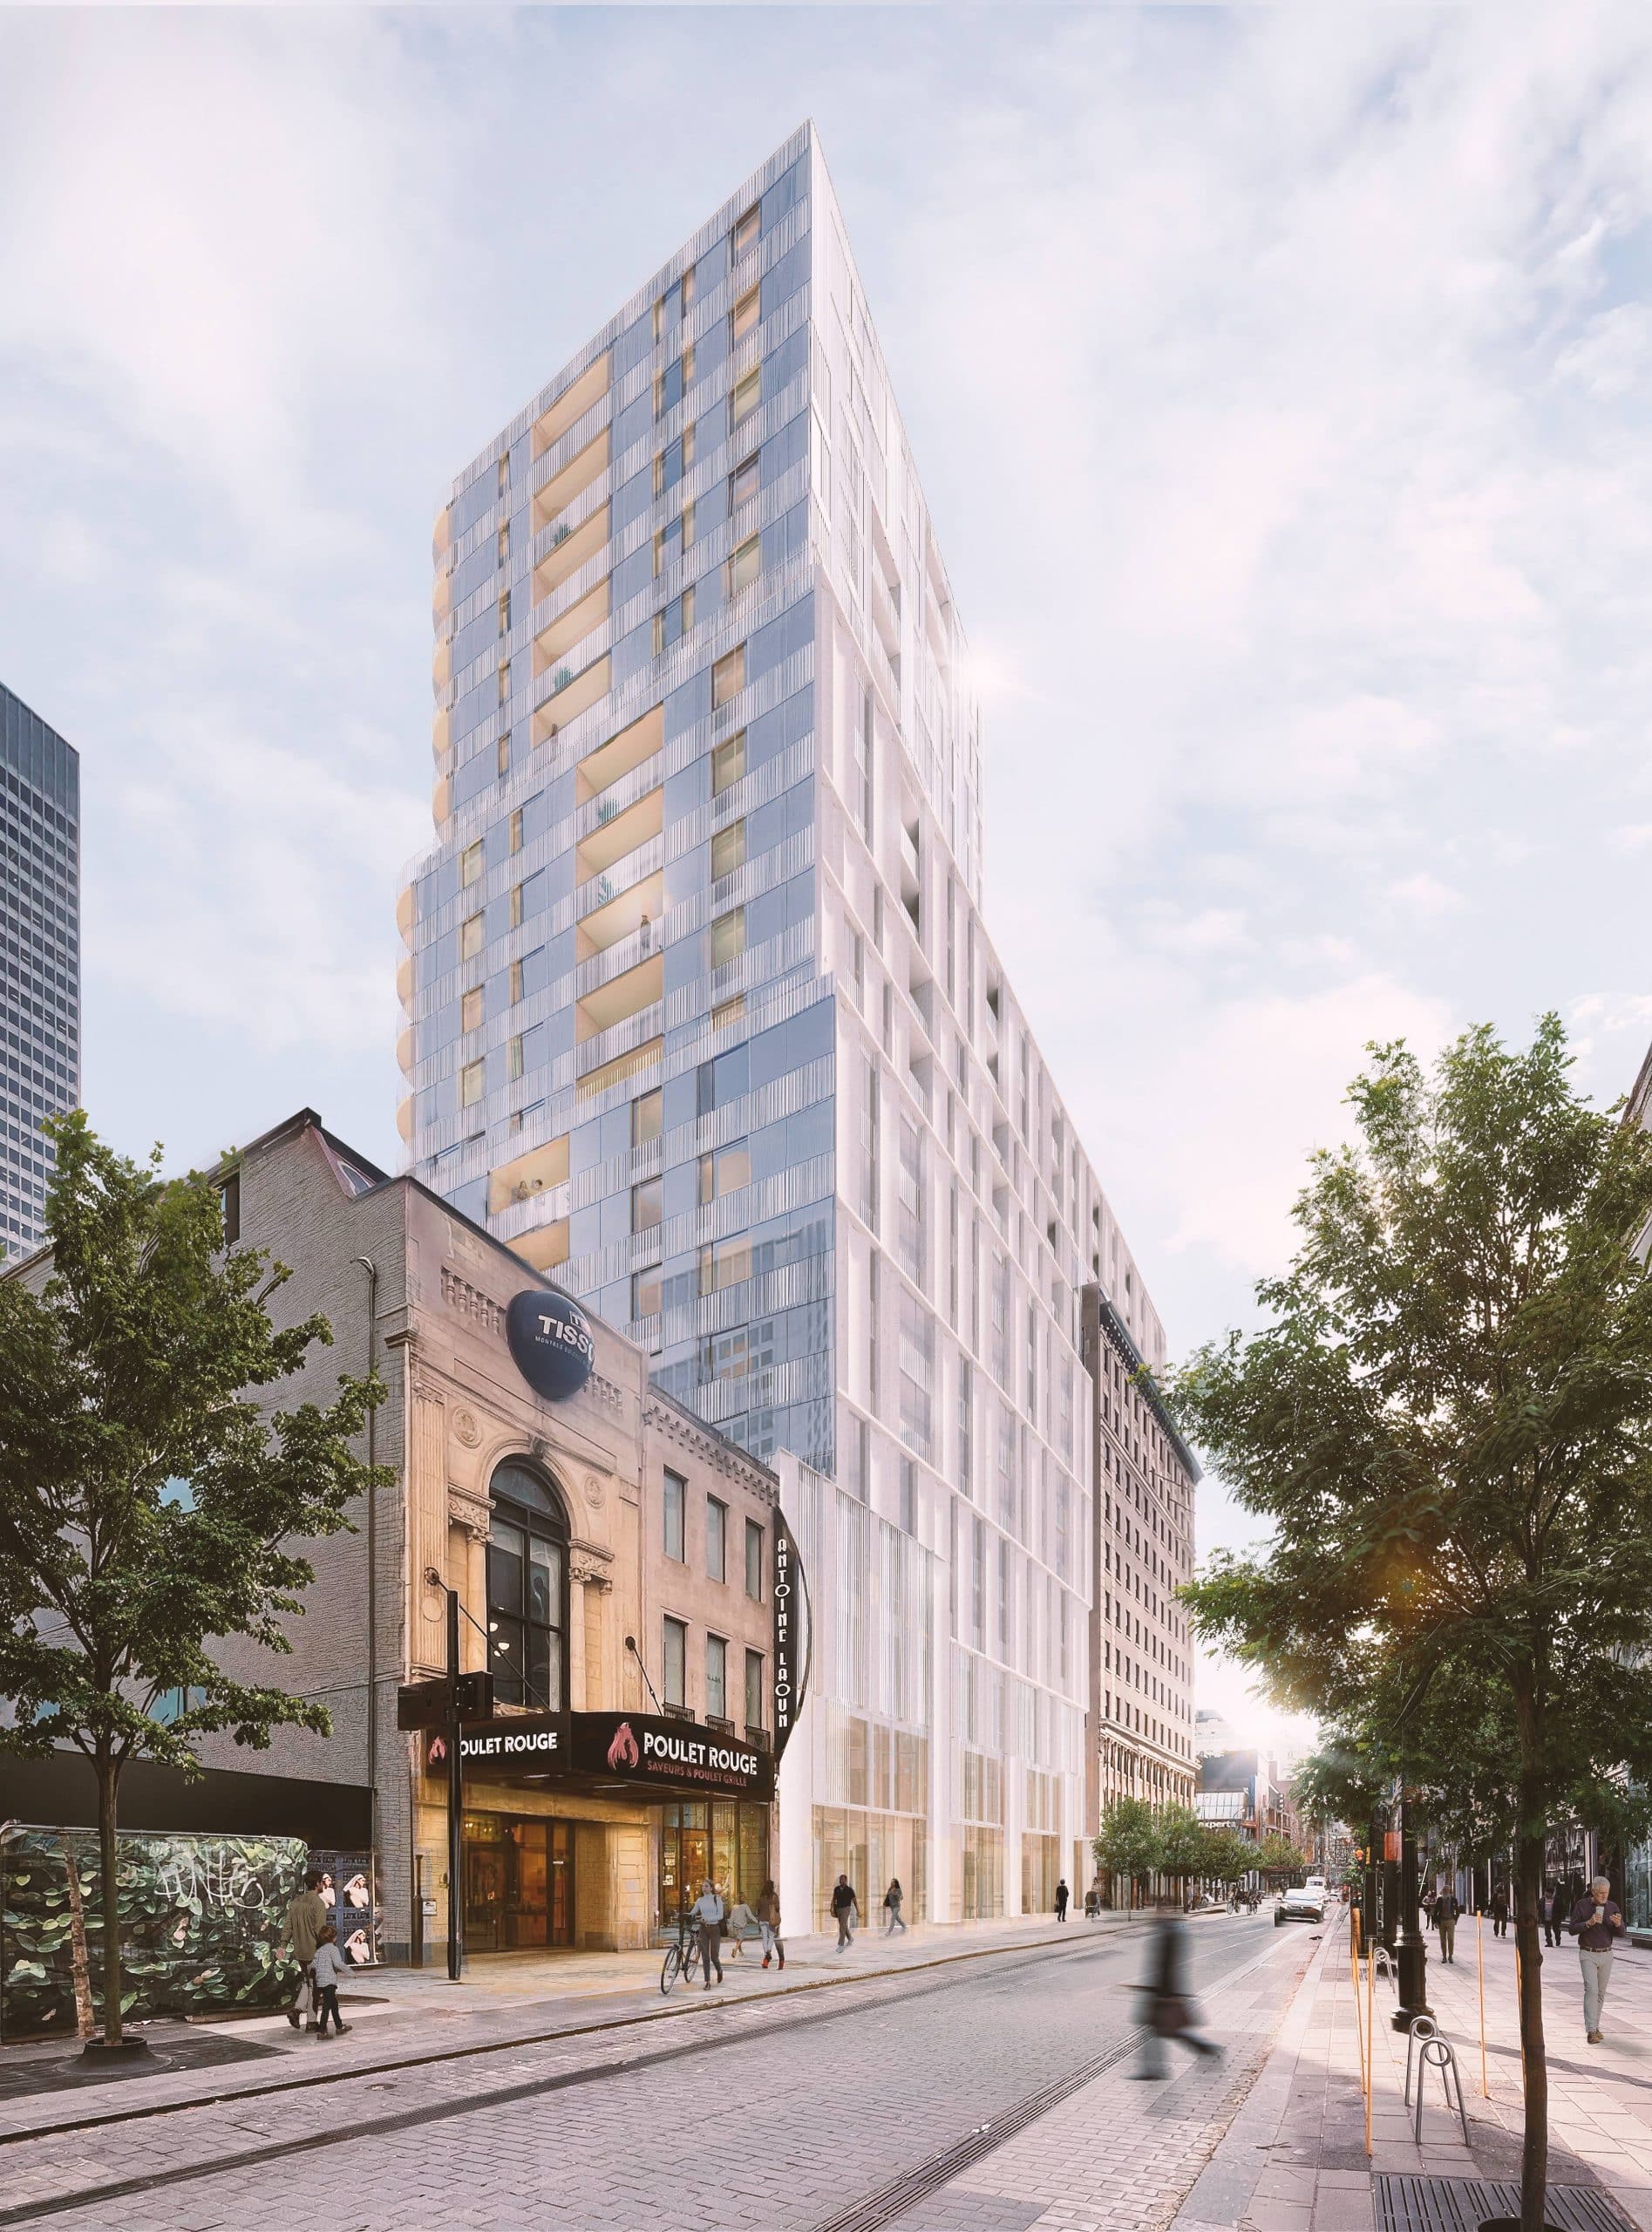
Known as the Confederation Building, the existing heritage building was designed by the firm Ross & Macdonald and completed in 1927. The graceful rhythm of its ornate Neo-Renaissance limestone Chicago School façade with a tripartite composition has been retained and integrated into the project: 187 units are a direct retrofit of the existing structure, while 184 new units occupy a contemporary addition rising above and beside it between 710 to 724 Ste-Catherine Street.
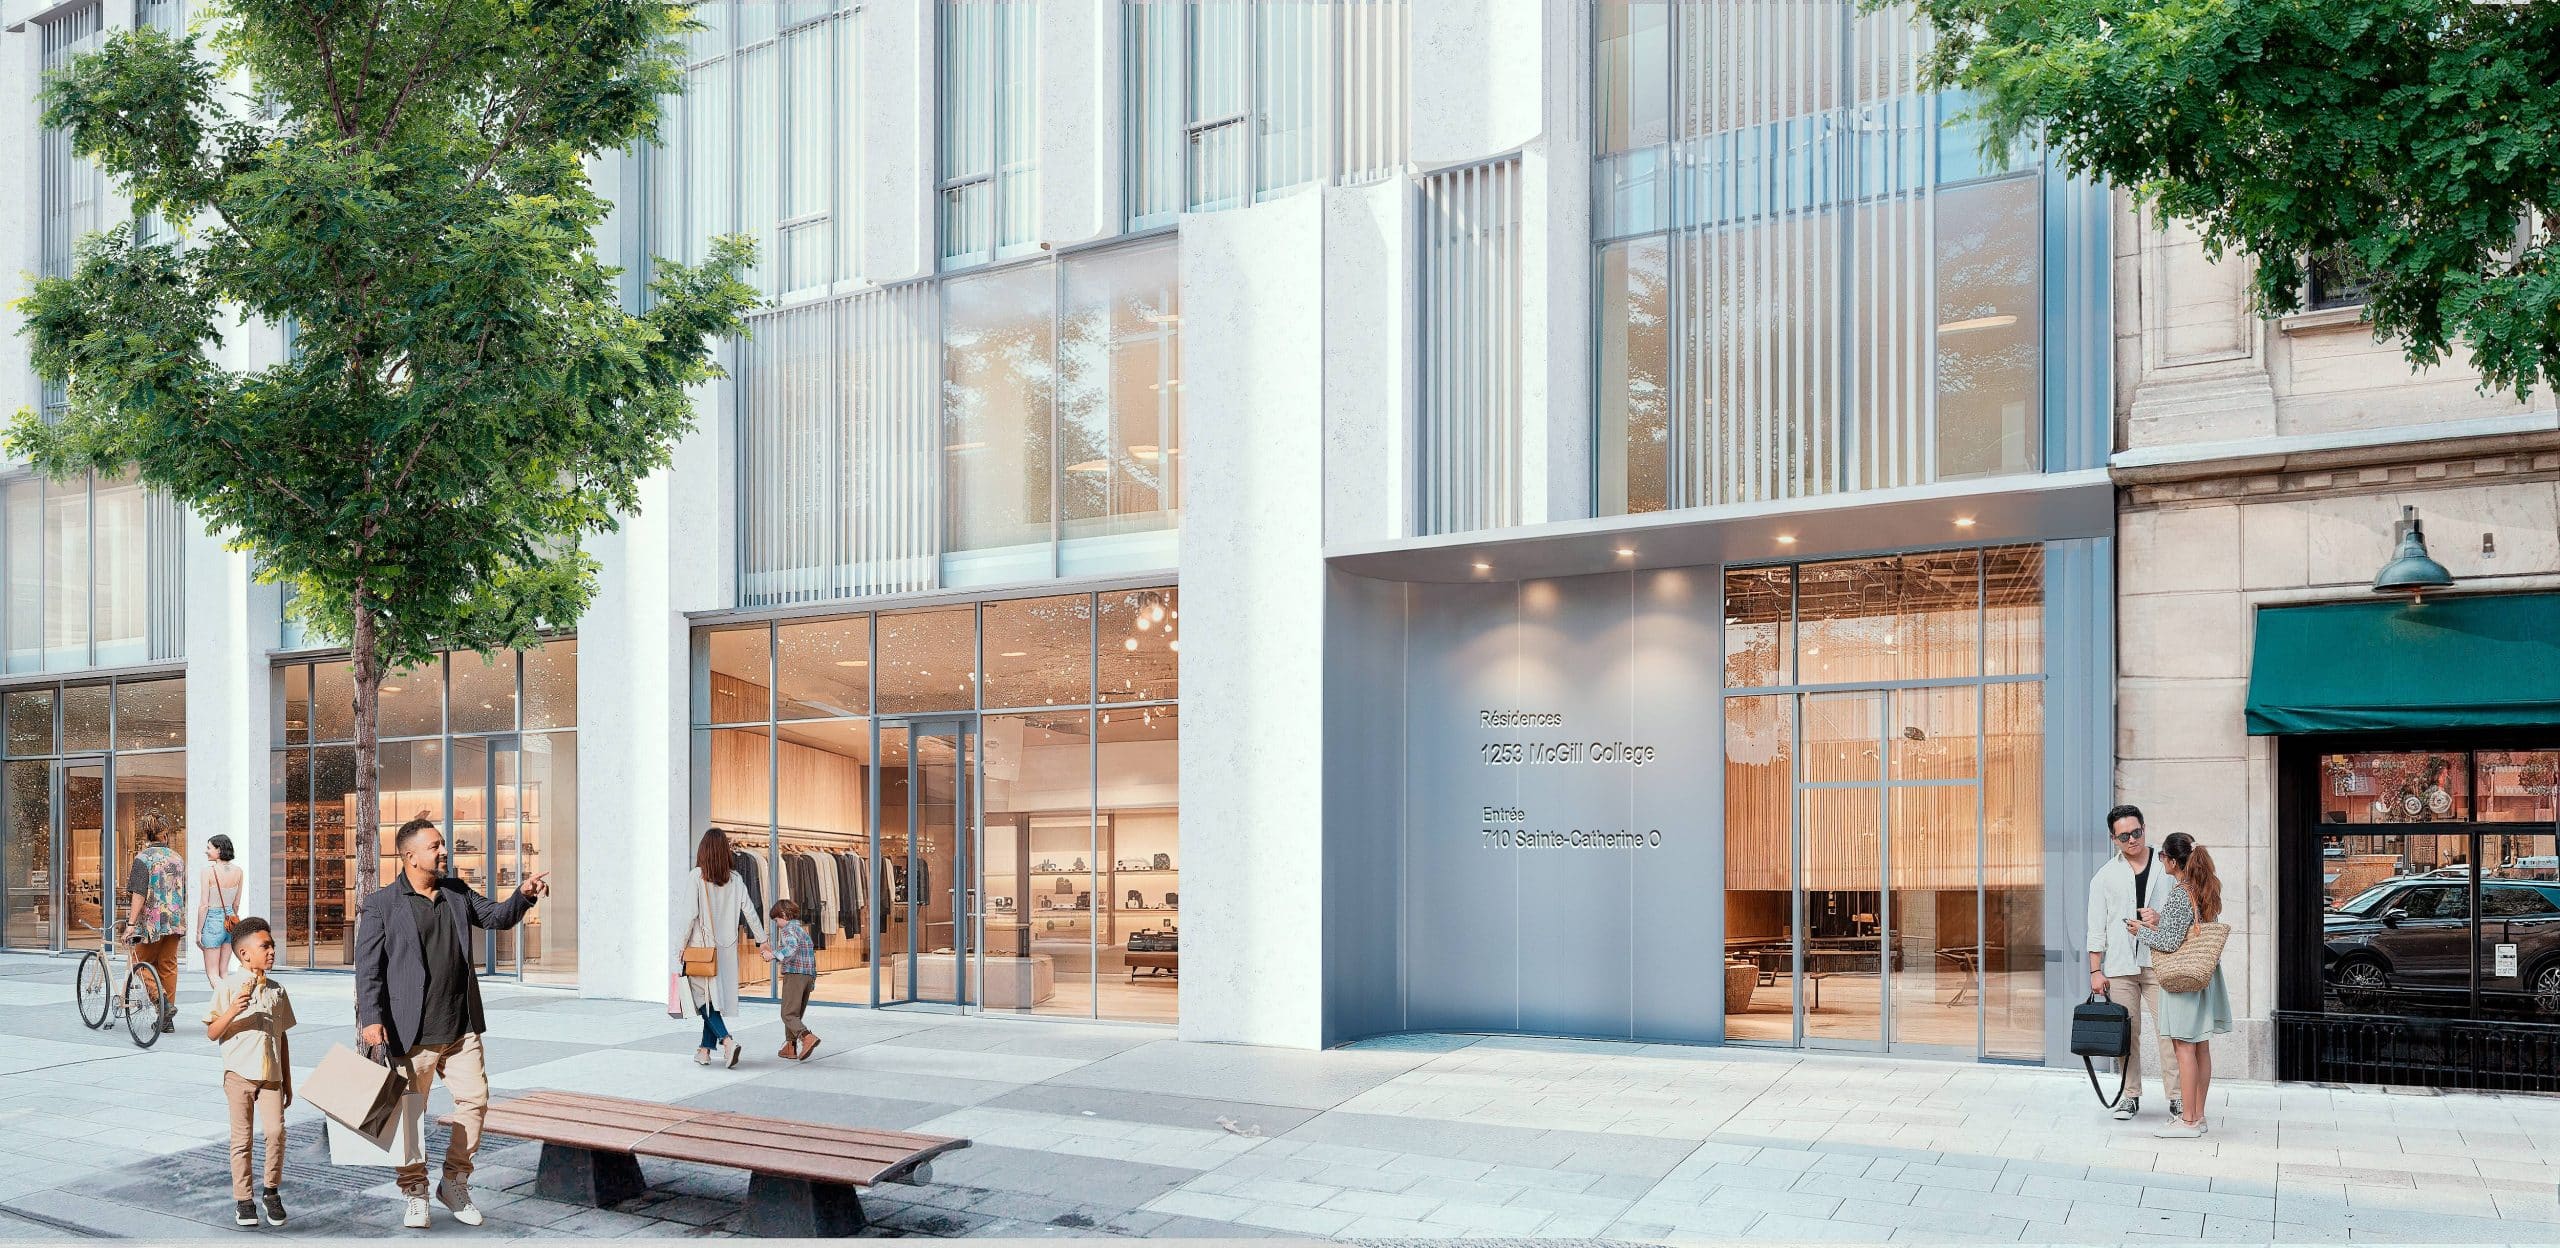
Honouring the past rather than overwhelming it, the extension stands in close dialogue with the current structure’s character. The junction between old and new is marked by an architectural silence, a deliberate gap; this gives the existing building room to breathe while connecting the ground-floor commercial programme to the housing amenities above. The residential entrance, situated at this hinge point, acts as a gentle and mediating seam between the two.
The addition is composed of two material approaches that achieve coherency through contrast. From floors 3 to 15, curved precast concrete panels with a light, acid-washed tone and distinctly contemporary presence respond to the warmth and curves of the circular motifs of the Confederation Building’s layers of limestone and monumental features. From floors 16 to 20, the tower steps back and shifts to a screen-printed glass curtain wall, its line pattern evoking the rhythm and verticality of the surrounding urban fabric.
The programme is as mixed in texture as it is in use. The ground floor and second level preserve and extend the retail vitality of the city with more than 3,100 square metres of commercial space. This includes a direct connection to the Underground City. Meanwhile, residential amenities at floor 15 open onto a landscaped common terrace designed around the idea of two horizons—one of Mount Royal, and the other of Place Ville-Marie, equal parts forest and city. The terrace, structured by organic pergolas that modulate light and shadow throughout the day, is divided into zones for lounging, cooking, and wellness. Both in this shared space and in the adjacent private terraces, planting beds bring in greenery, pairing the beauty of living plants with thoughtful, artful design.
Located on the fringes of the Golden Square Mile like a gateway, 1253 McGill College Avenue deepens the life of its surroundings: The McGill and Bonaventure Metro stations, access to the REM, nearby university campuses, and some of the city’s most concentrated cultural infrastructure. With 371 purpose-built rental units, 200 residential bike spaces, and a unit mix that includes 40 family-sized homes, it is a model of urban conversion that starts and ends with a posture of respect for a building’s past, for a city’s scale, and for the people who call it home.