Twelve storeys that belong to the street
Architecte
CEBRA, a Lemay studioClient
Streetcar DevelopmentsLocation
Toronto, ON, CanadaYear
In progress-
Discipline(s)
Architecture
Urban Design
Twelve storeys that belong to the street
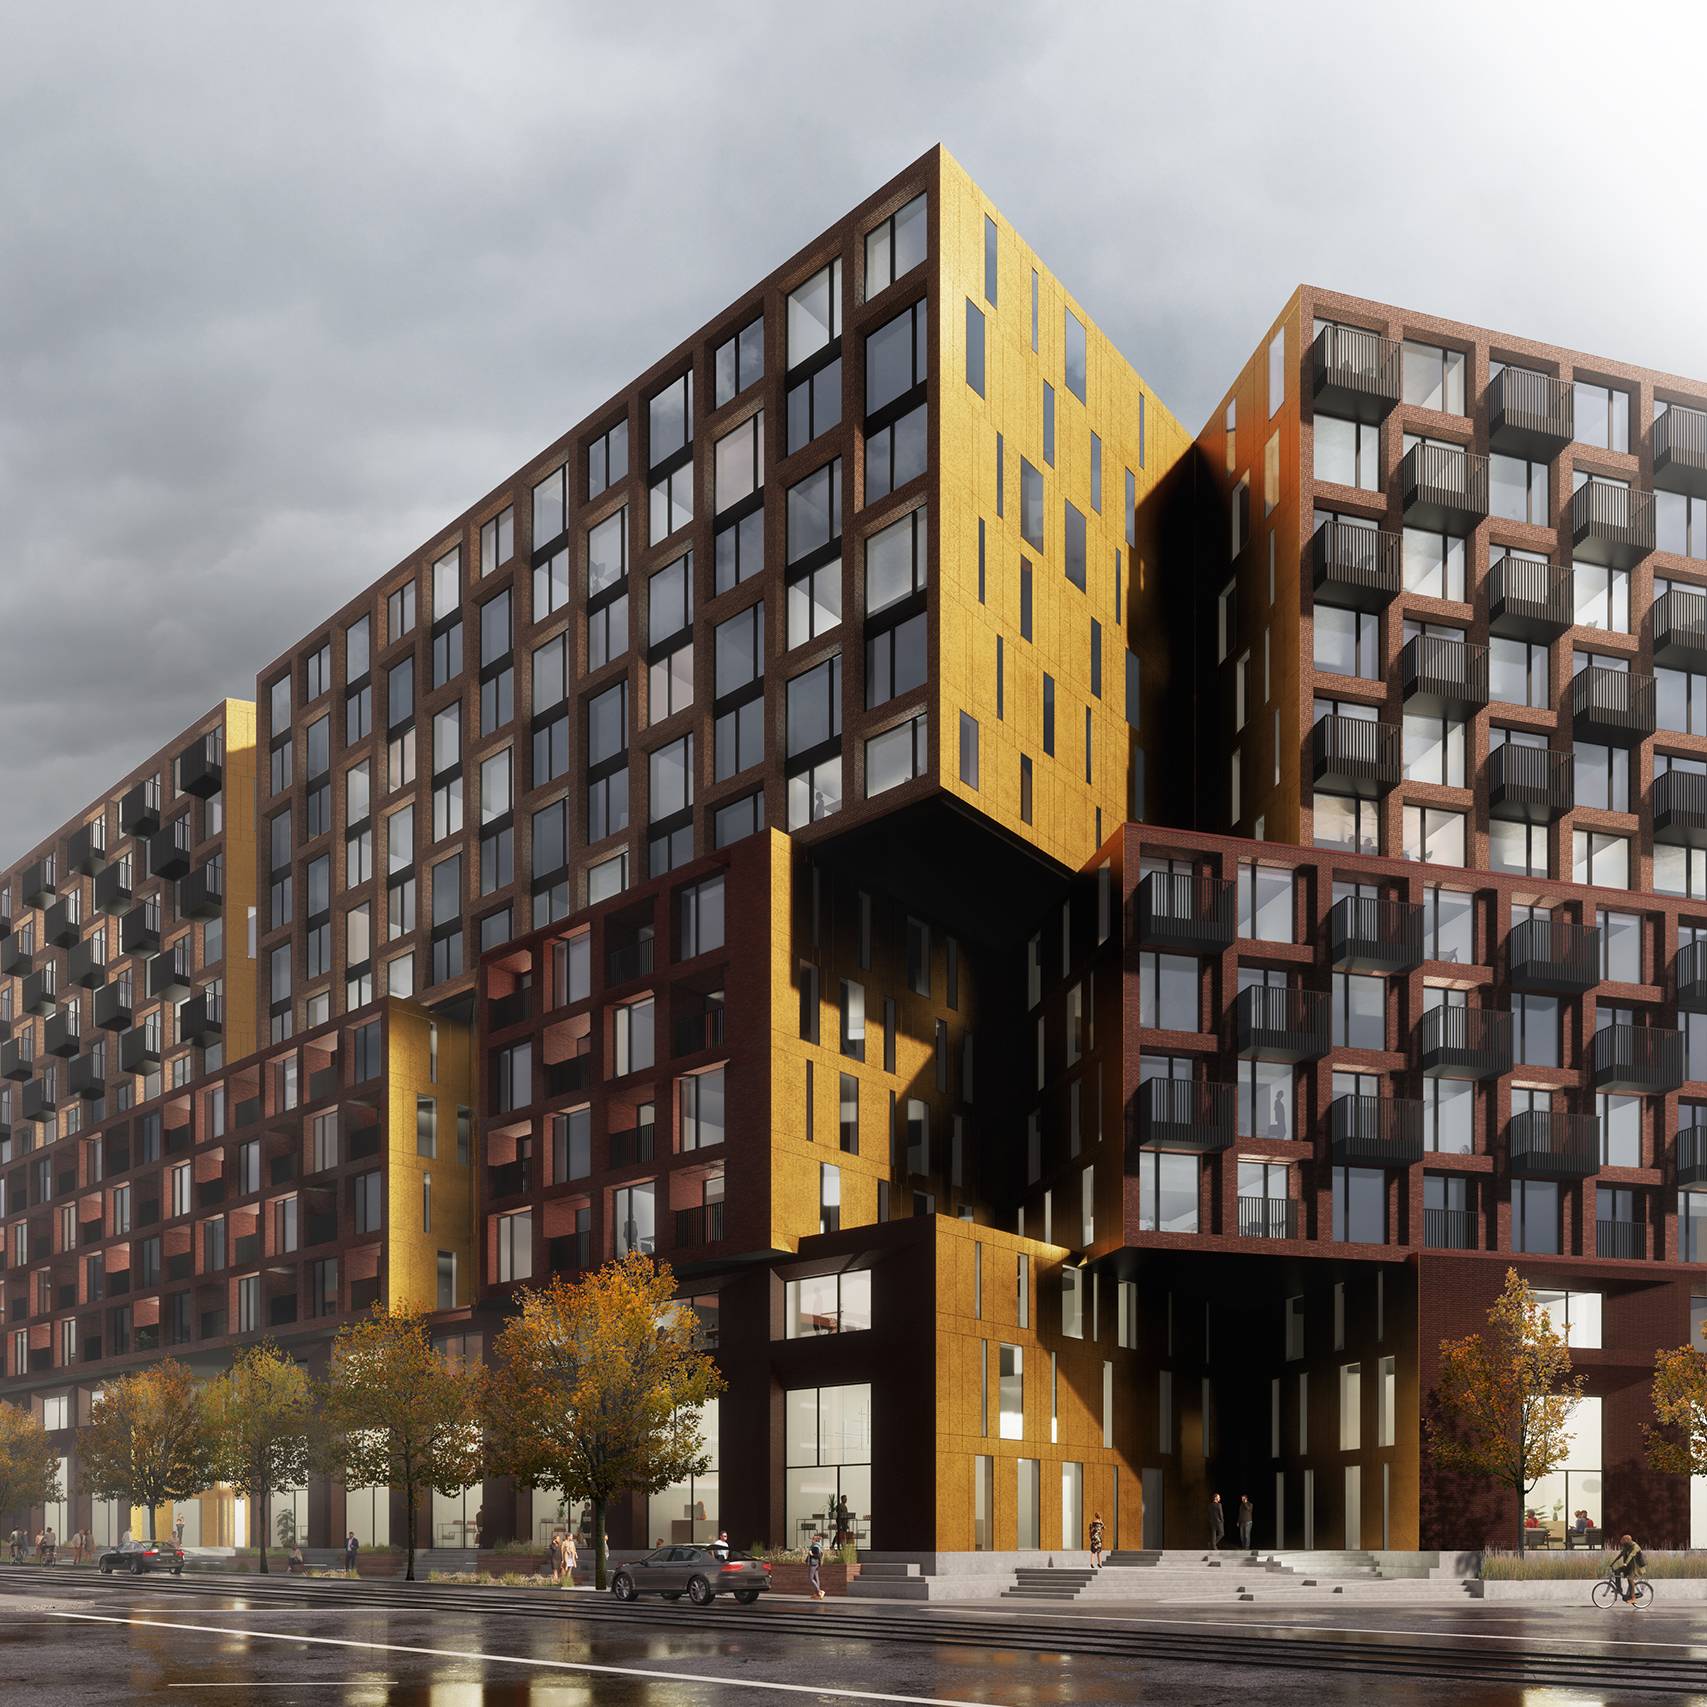
Between the shops of Queen Street and the emerging East Harbour development taking shape nearby, Broadview and Eastern will hold a prominent corner of Toronto’s Riverside district. The twelve-storey mixed-use building will take the place of a row of townhouses and a car dealership, turning an intersection most people only pass through into a new gateway to the neighbourhood. Its 340 homes above shops will range from one to three bedrooms, with the 35 largest sized for families.
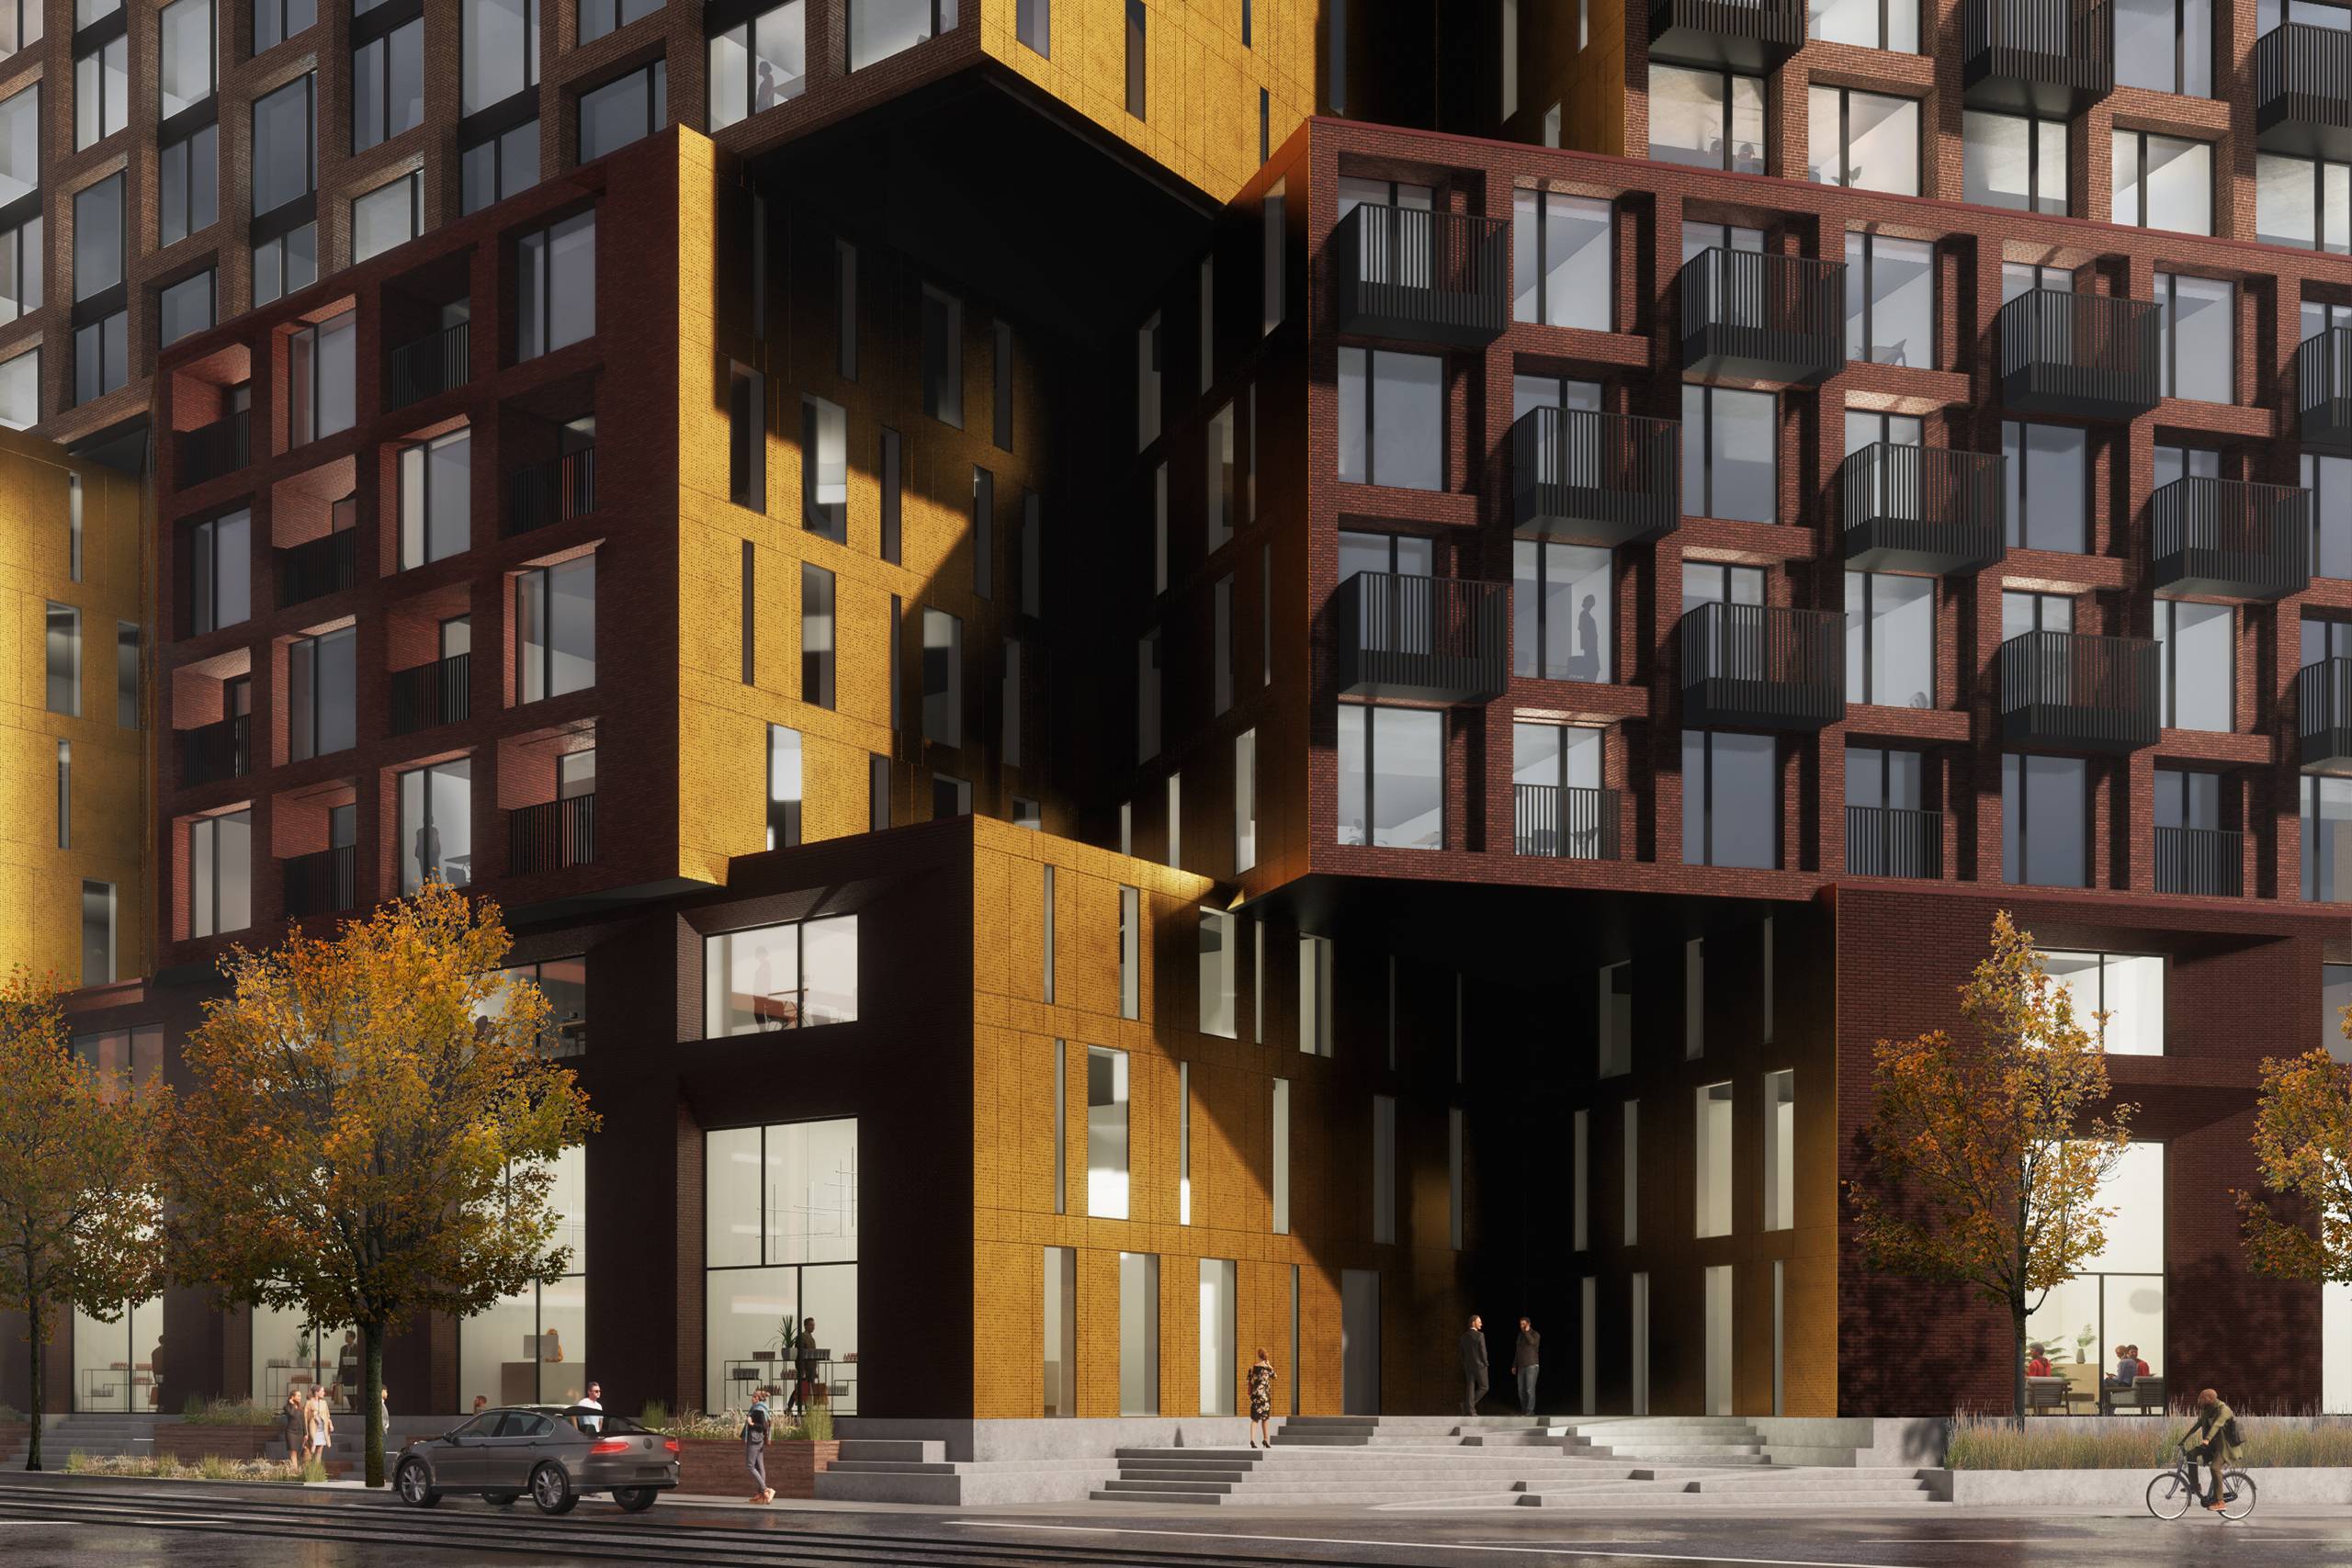
The building fills in the street along Broadview and bends around the corner onto Eastern, forming a long volume shaped like a hockey stick. The façade design divides into three horizontal bands, each slightly offset from the one below, so that twelve storeys read as three stacked layers rather than one continuous wall. Breaking down the building this way brings its scale closer to the street and to the people moving along it. The lowest band meets the sidewalk, open and glassy, with two bands of apartments above it.
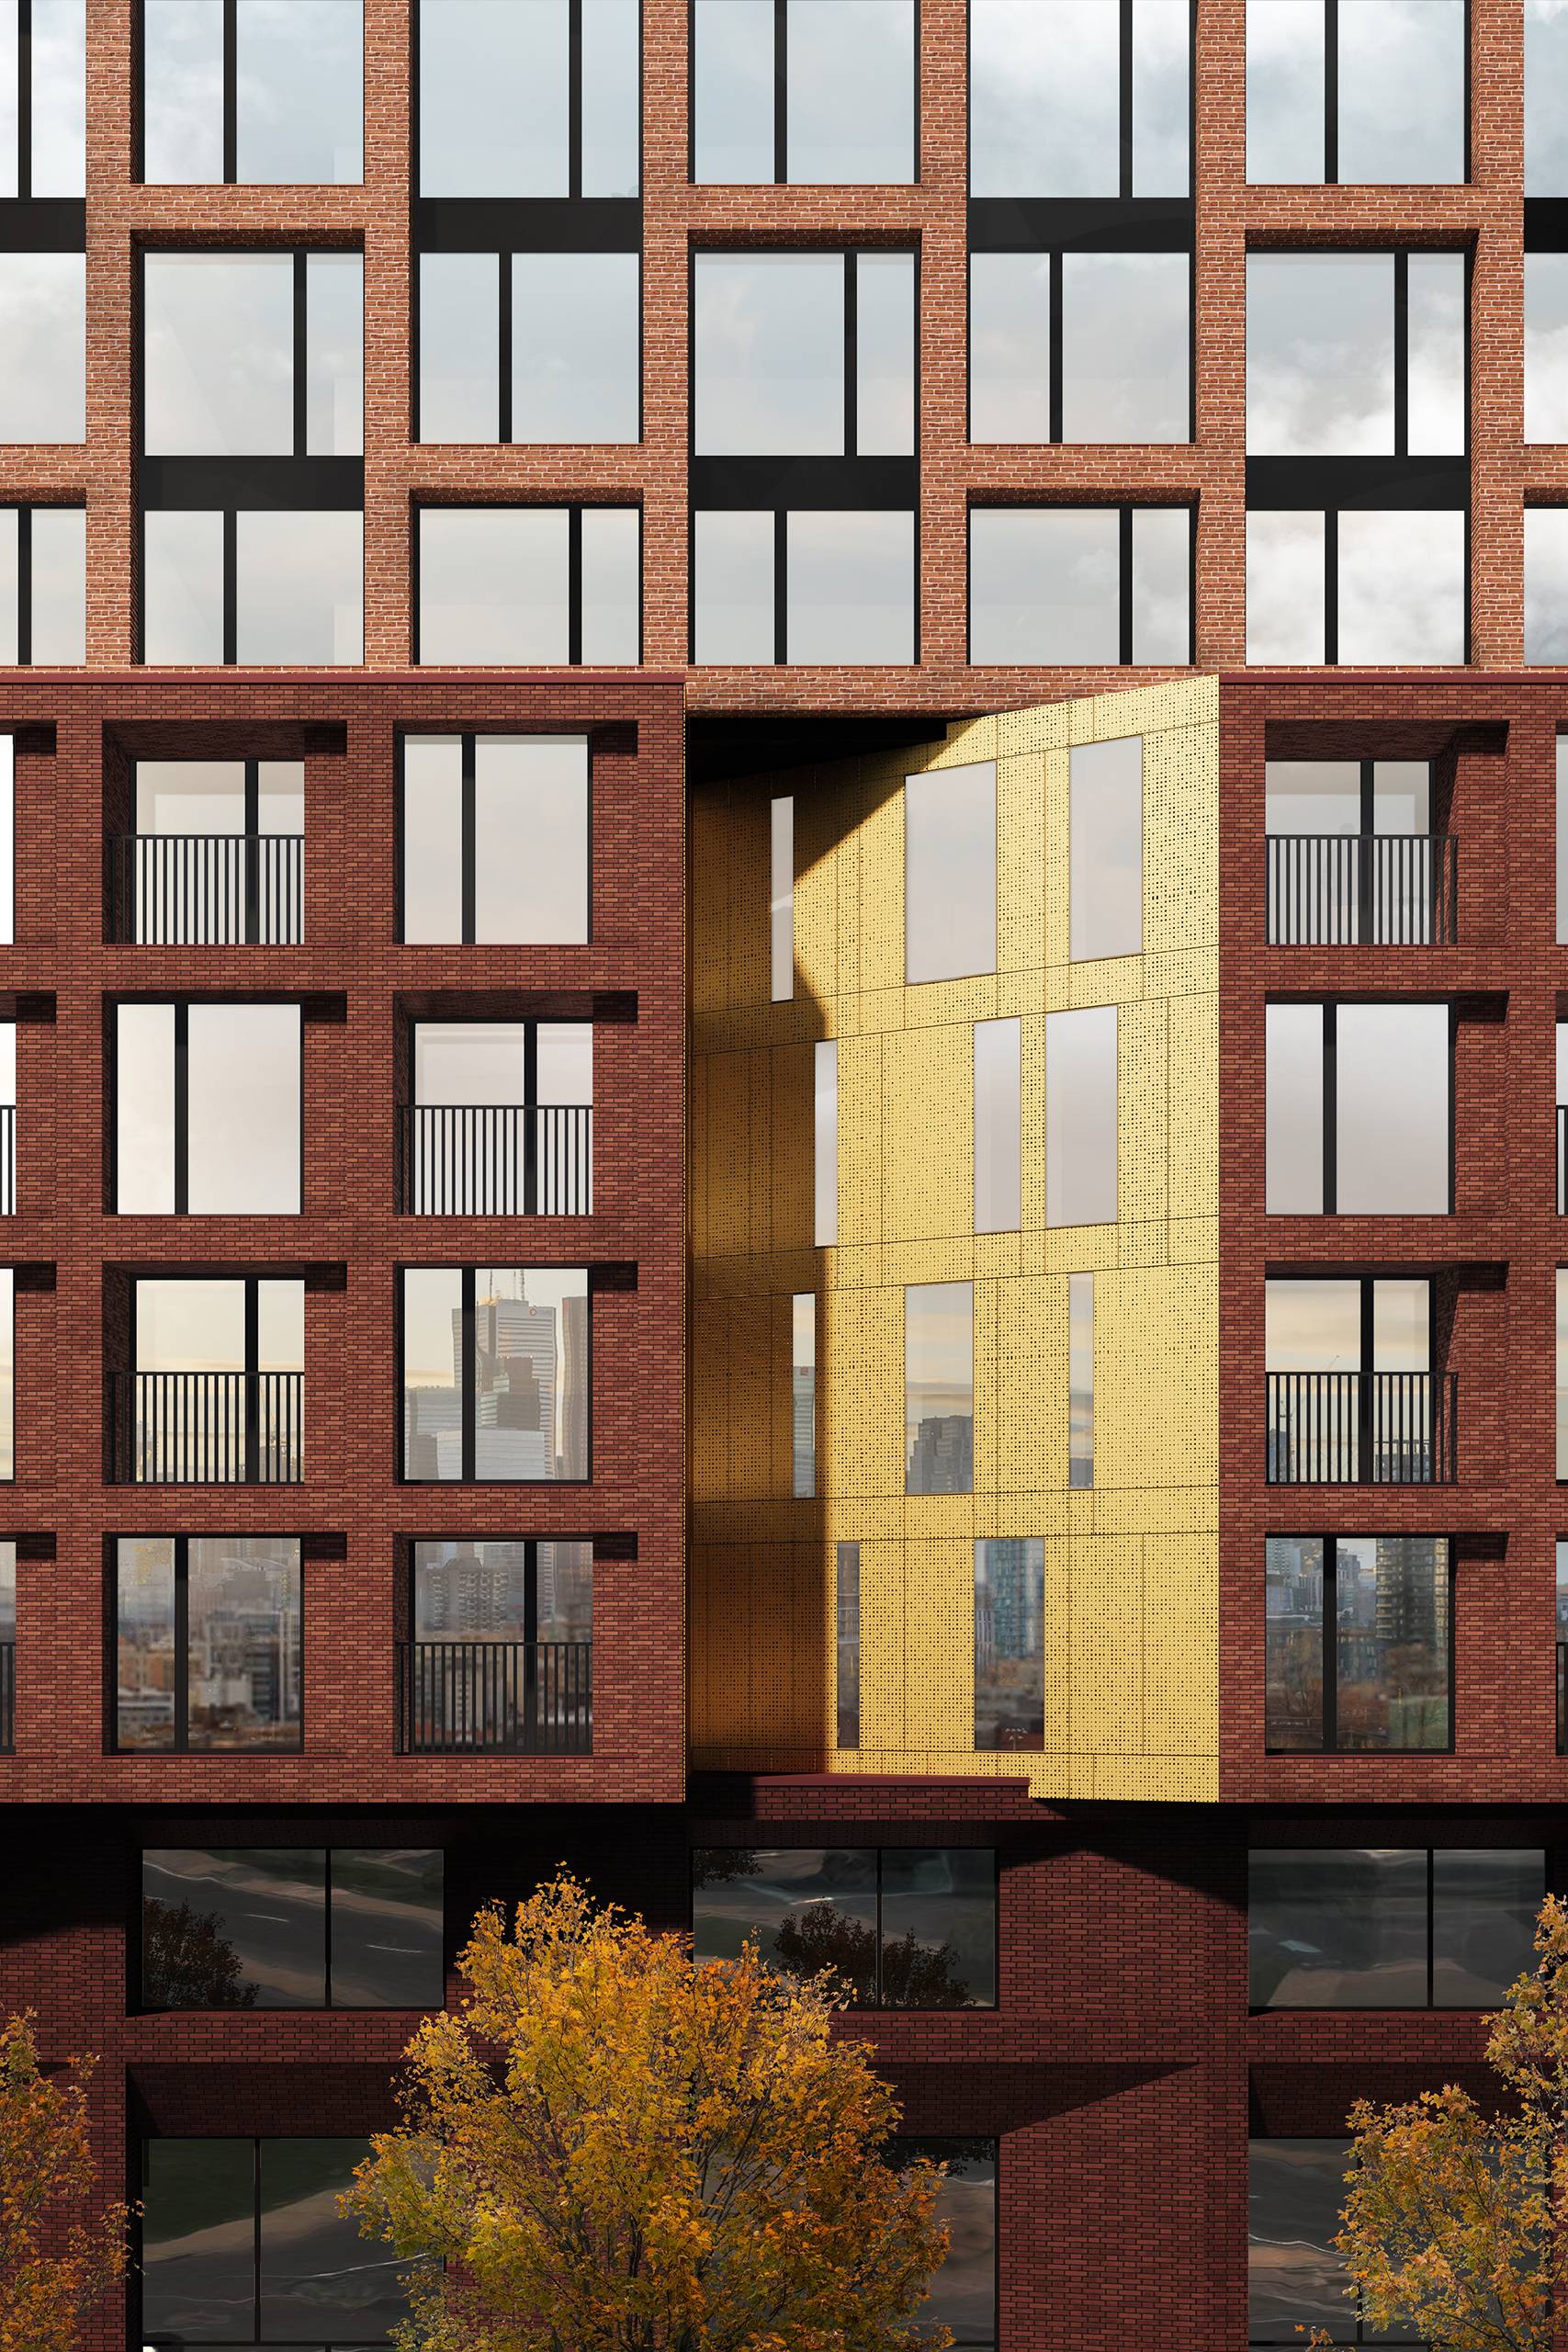
Angular cut-outs are carved into the façades, crossing the horizontal layers vertically. They keep the building from reading as a single block, opening views and daylight where they are most useful, and marking the corner at the intersection. Each is lined in perforated golden metal, a warm counterpoint to the red and brown brick across the rest of the walls. Brick is laid with deep reveals, so the walls hold shadow and change through the day.
Out on the street, shops line the sidewalk along Broadview, and a public park opens onto Eastern Avenue. The main entrance sits at the corner, raised above the sidewalk and reached by a landscaped stair and ramp, so arriving means climbing a few steps through planting. Low walls and wide steps along Broadview give people room to lounge.
There is more room for bikes than for cars: 350 bicycle spaces against 102 for cars, with all car parking below ground. Charging will be installed for a fifth of those spaces and conduit run for the rest. A green roof covers the upper surfaces, and the transport plan counts on a fifteen percent drop in people driving alone.
In a city where residential density has largely arrived in glass, Broadview and Eastern will make the case for density met at eye level. Hundreds of homes will meet Riverside through shopfronts, front doors, and a courtyard.