Where light and community meet at the water’s edge
Architecte
CEBRA, a Lemay studio, JDS, Search and Louis PaillardClient
PensionDanmarkLocation
Aarhus, DenmarkYear
2015-
Discipline(s)
Architecture
Where light and community meet at the water’s edge
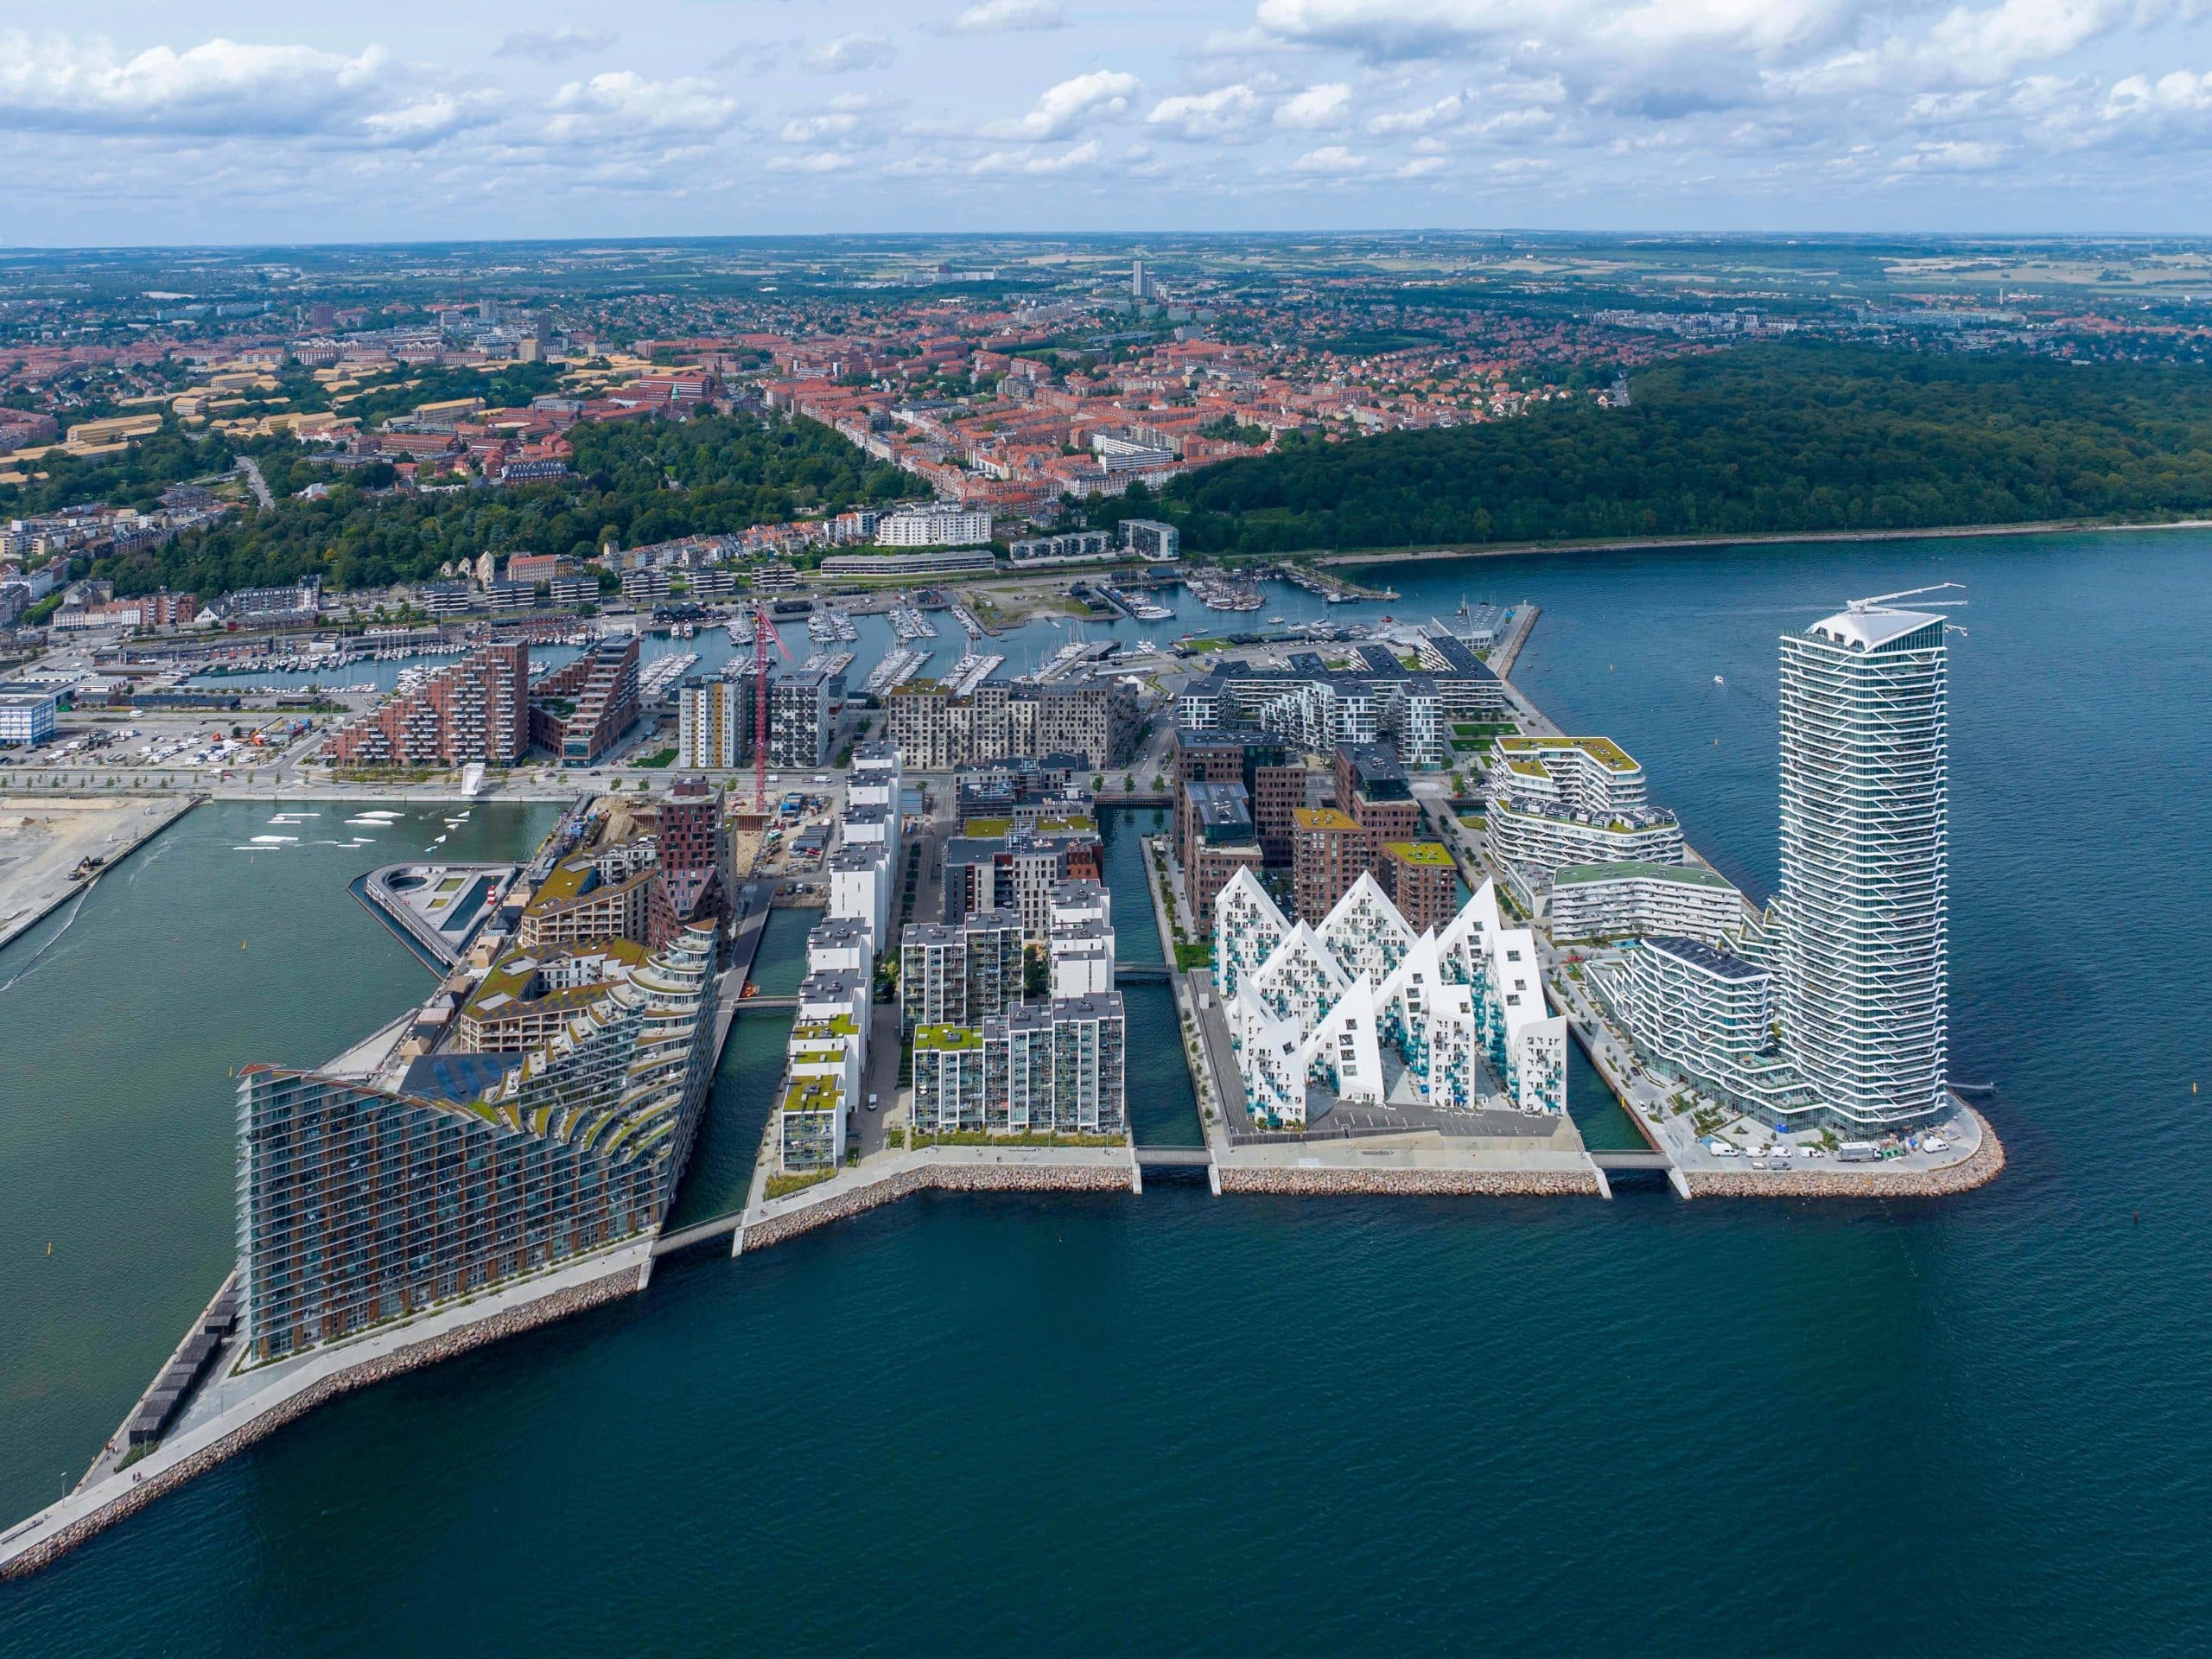
Eleven white peaks rise from the water at the outermost harbour front of Aarhus Ø, a new district taking shape on the city’s former container port. Together, these peaks form The Iceberg, whose 208 apartments were among the first completed in one of the largest waterfront transformations in Europe. With some 800,000 m² of floor space planned, Aarhus Ø’s redevelopment will eventually be home to 7,000 residents and a place for work for 12,000 people.
The design began with the objective of maximizing the site’s exceptional views across Aarhus Bay and daylight for every apartment, while respecting the inland urban context. Securing those conditions required challenging the district plan, which demanded high building density within a relatively low height limit and envisaged traditional closed blocks around central courtyards.
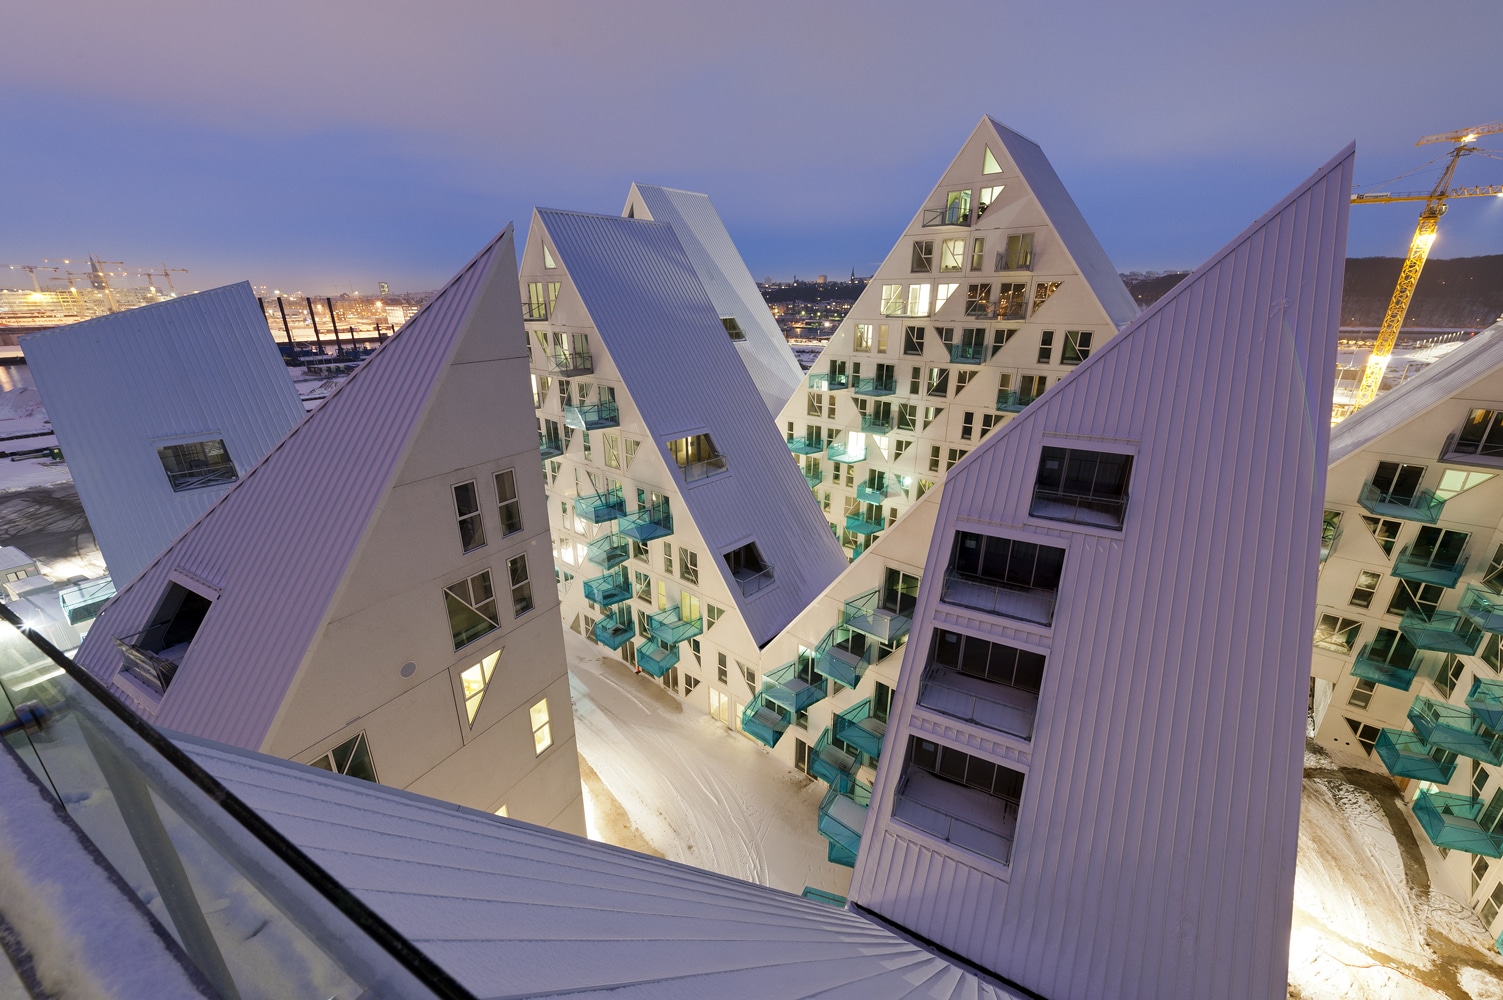
The Iceberg is laid out as four L-shaped wings, with the spaces between them opening toward the water. Its angled volumes are cut by jagged lines, and its roofs rise and fall into peaks and valleys, opening visual passages across the individual volumes so that even apartments in the back wing hold a view of the bay. In selected areas, the structure presses down toward street level, taking on a harbour scale that meets the seafront promenade’s public spaces. Elsewhere, it is pulled upward, oriented to the city and to its landward neighbours. By exceeding the height limit in some places and staying well below it in others, the complex keeps its average height within what the plan allows.
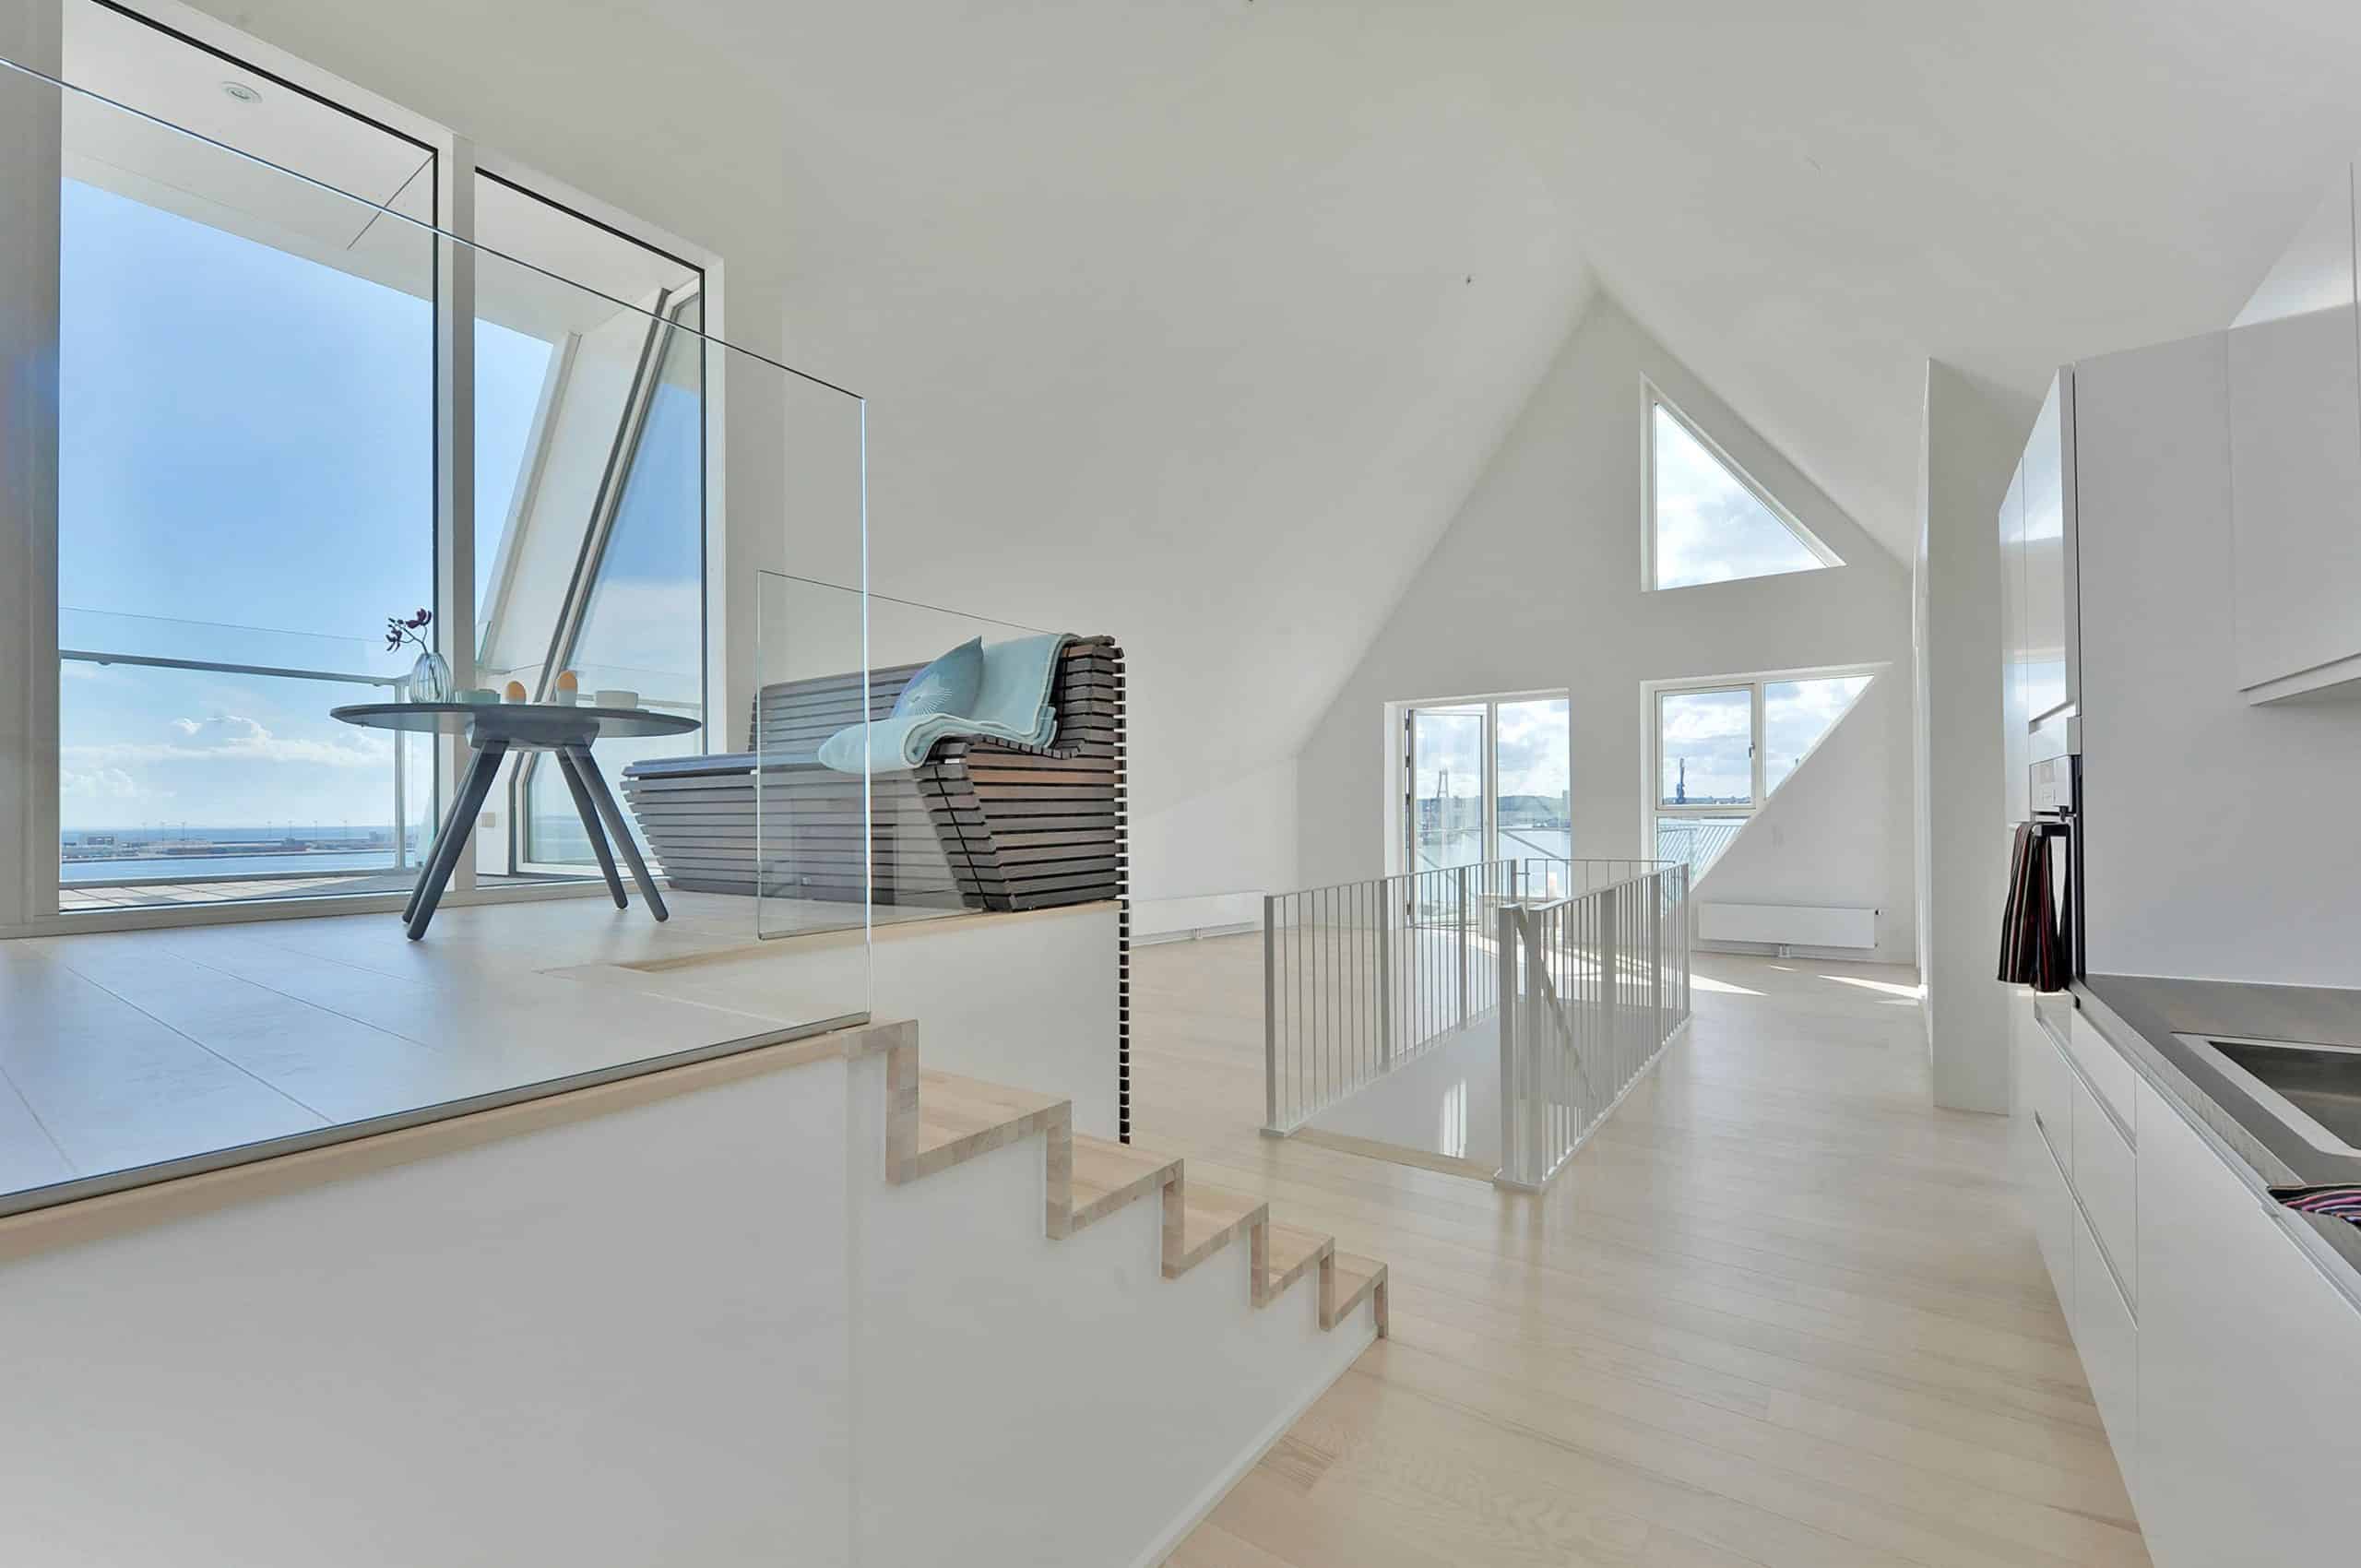
Because the outer geometry changes from floor to floor and from one unit to the next, an unusually wide range of dwellings fits within a single complex. Homes run from 55 to 227 m², with two-storey townhouses at ground level neighbouring smaller affordable flats and penthouses in the peaks. Owner-occupied and rented residences sit side by side, with affordable rental housing accounting for a third of the apartments. Balconies, shapes and orientations vary throughout, producing a neighbourhood rather than a series of housing blocks.
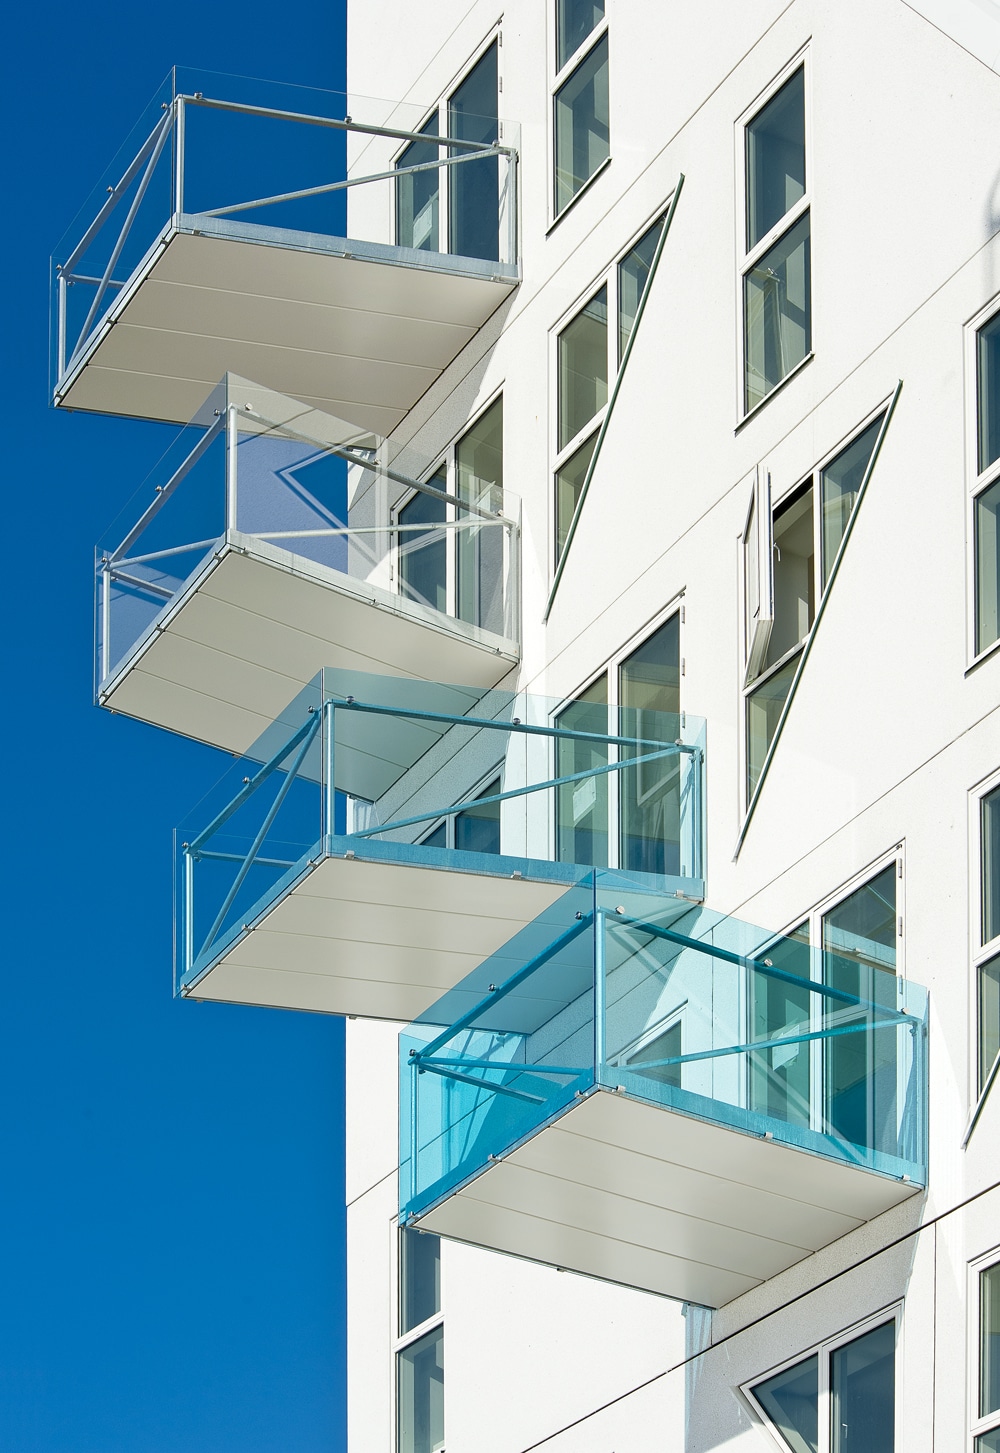
The Iceberg’s white comes from the concrete itself. The façades are built from 685 unique panels, made with white cement and with marble quarried in Greece, polished until they hold a sheen. The mix was made to resist seawater, and to hold enough air that ice can form inside the concrete without building the pressure that would crack it. Aluminum clads the roofs, and the balconies are laminated glass in graded blues, translucent enough to carry light through and to set water against ice.
A decade after the façades went up, they show no weathering, no salt damage, and no algae growth. The polished surfaces shed dirt while purpose-made shielding strips prevent runoff from the roofs and balconies from streaking the walls. The Iceberg is known for a silhouette it did not set out to produce: its peaks grew out of the wish to put the bay in the window of every apartment.