Proximity as a scientific instrument
Client
Université de MontréalLocation
Montreal, QC, CanadaYear
In progressCollaboration
MSDL + Lemay + NFOE in consortium-
Discipline(s)
Architecture
Proximity as a scientific instrument
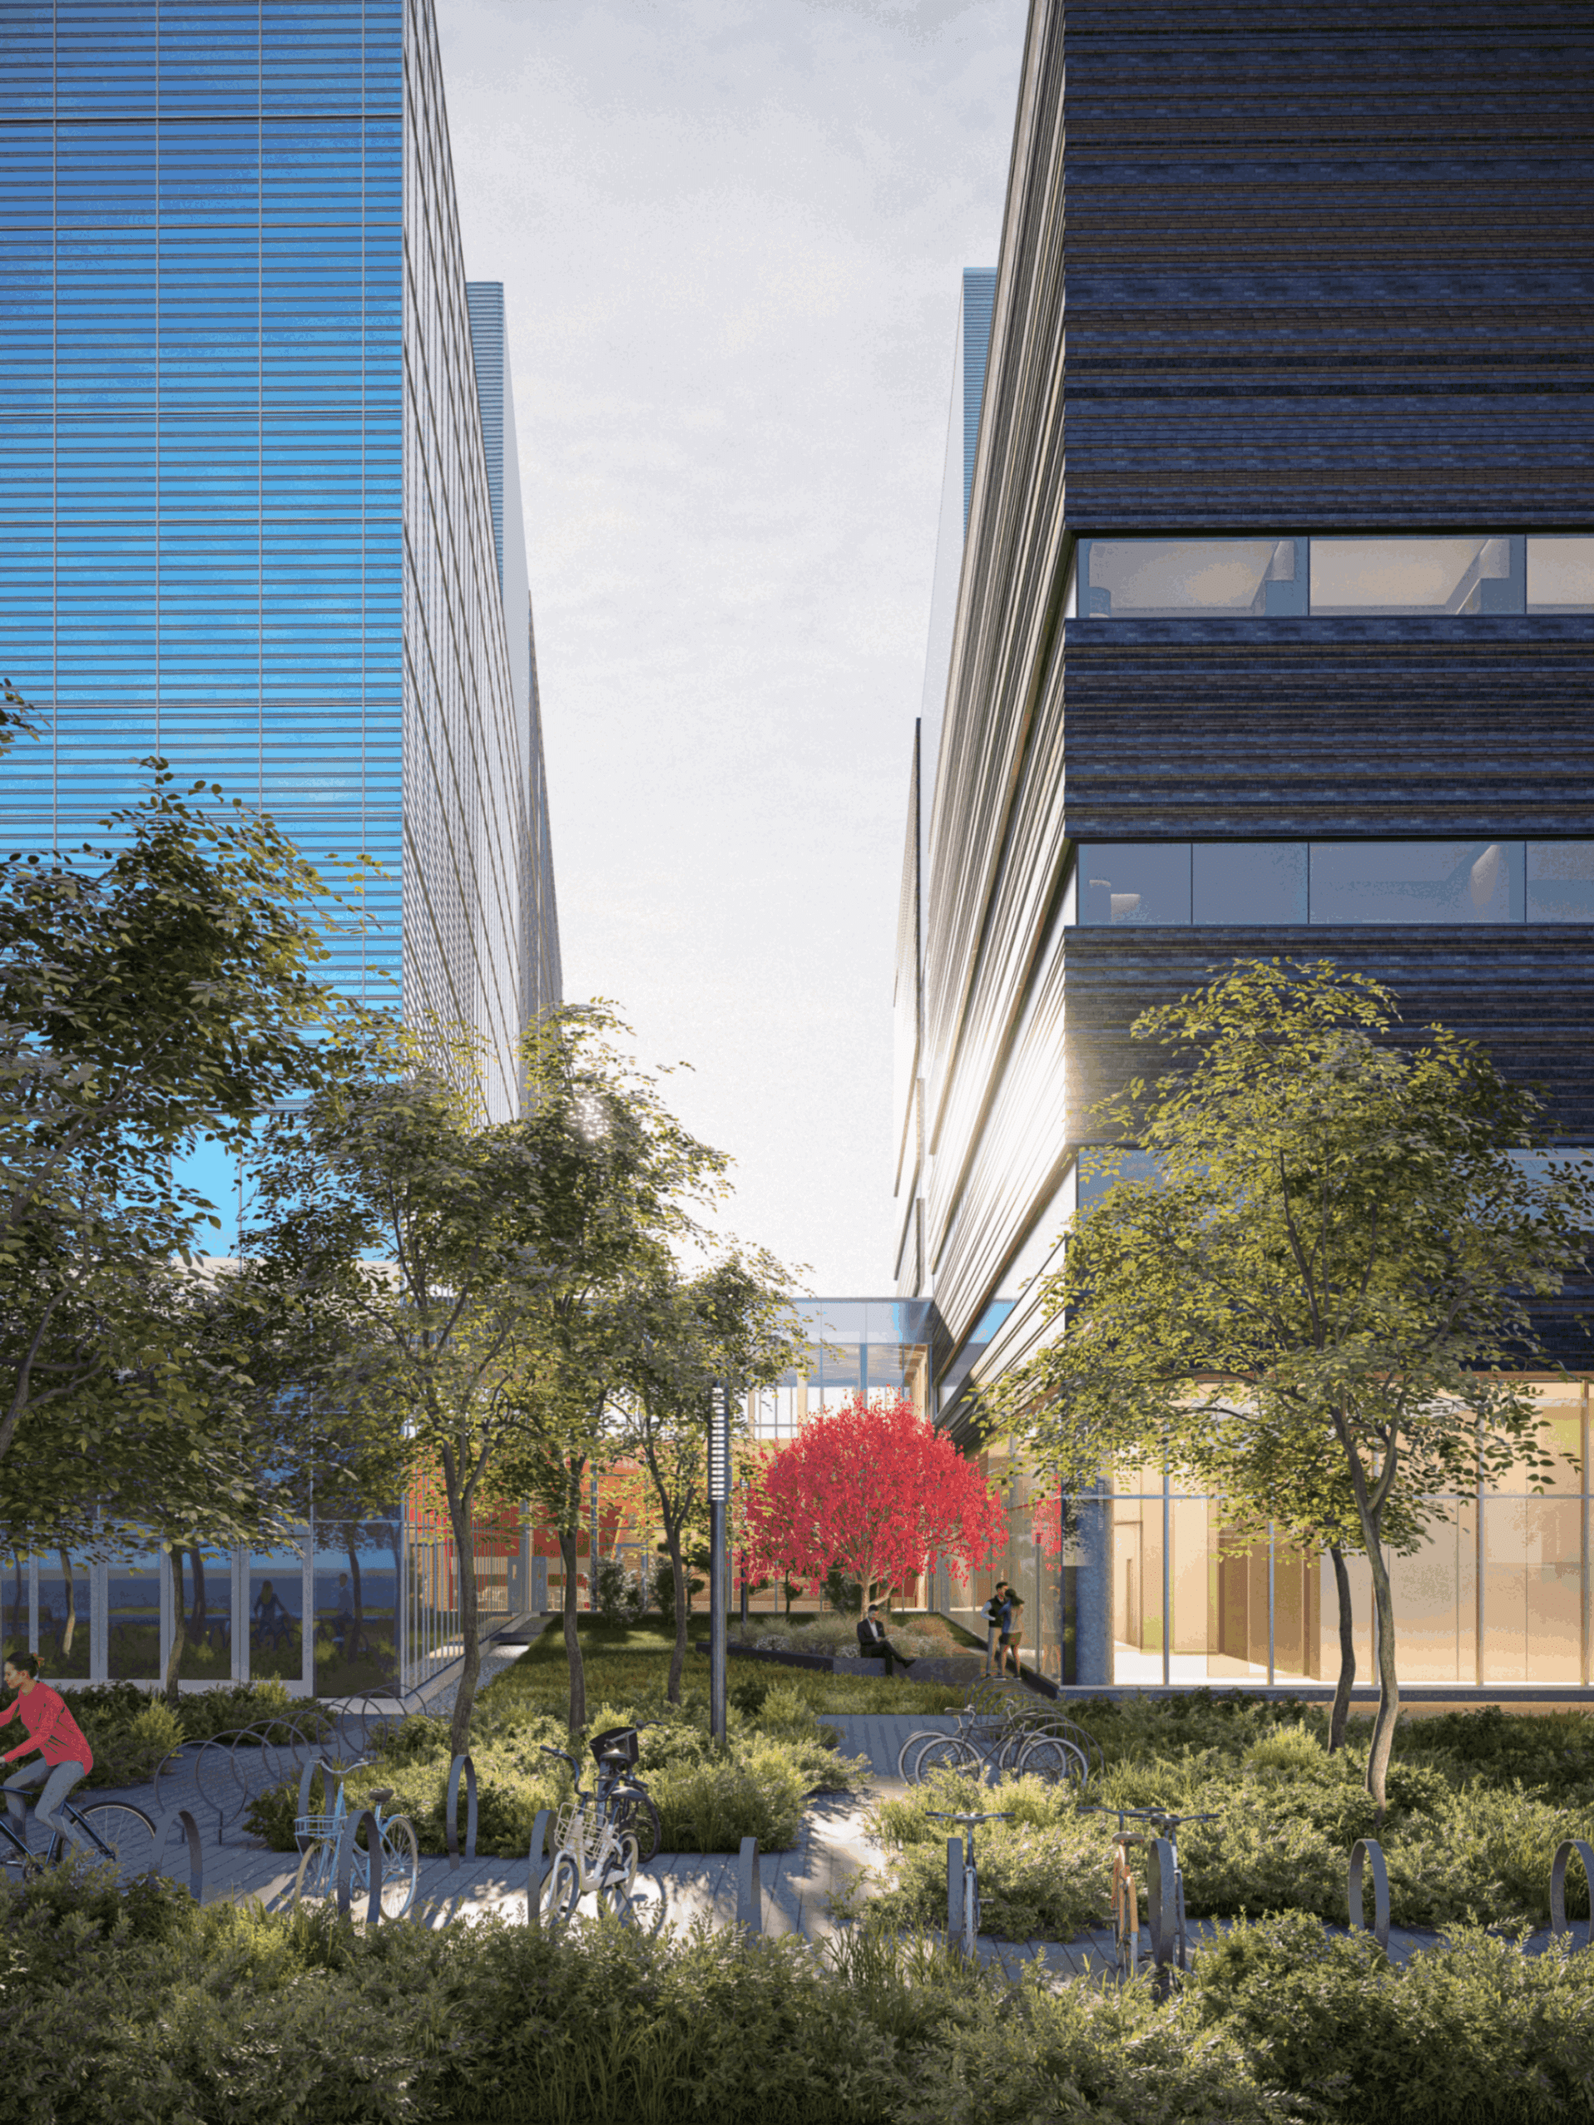
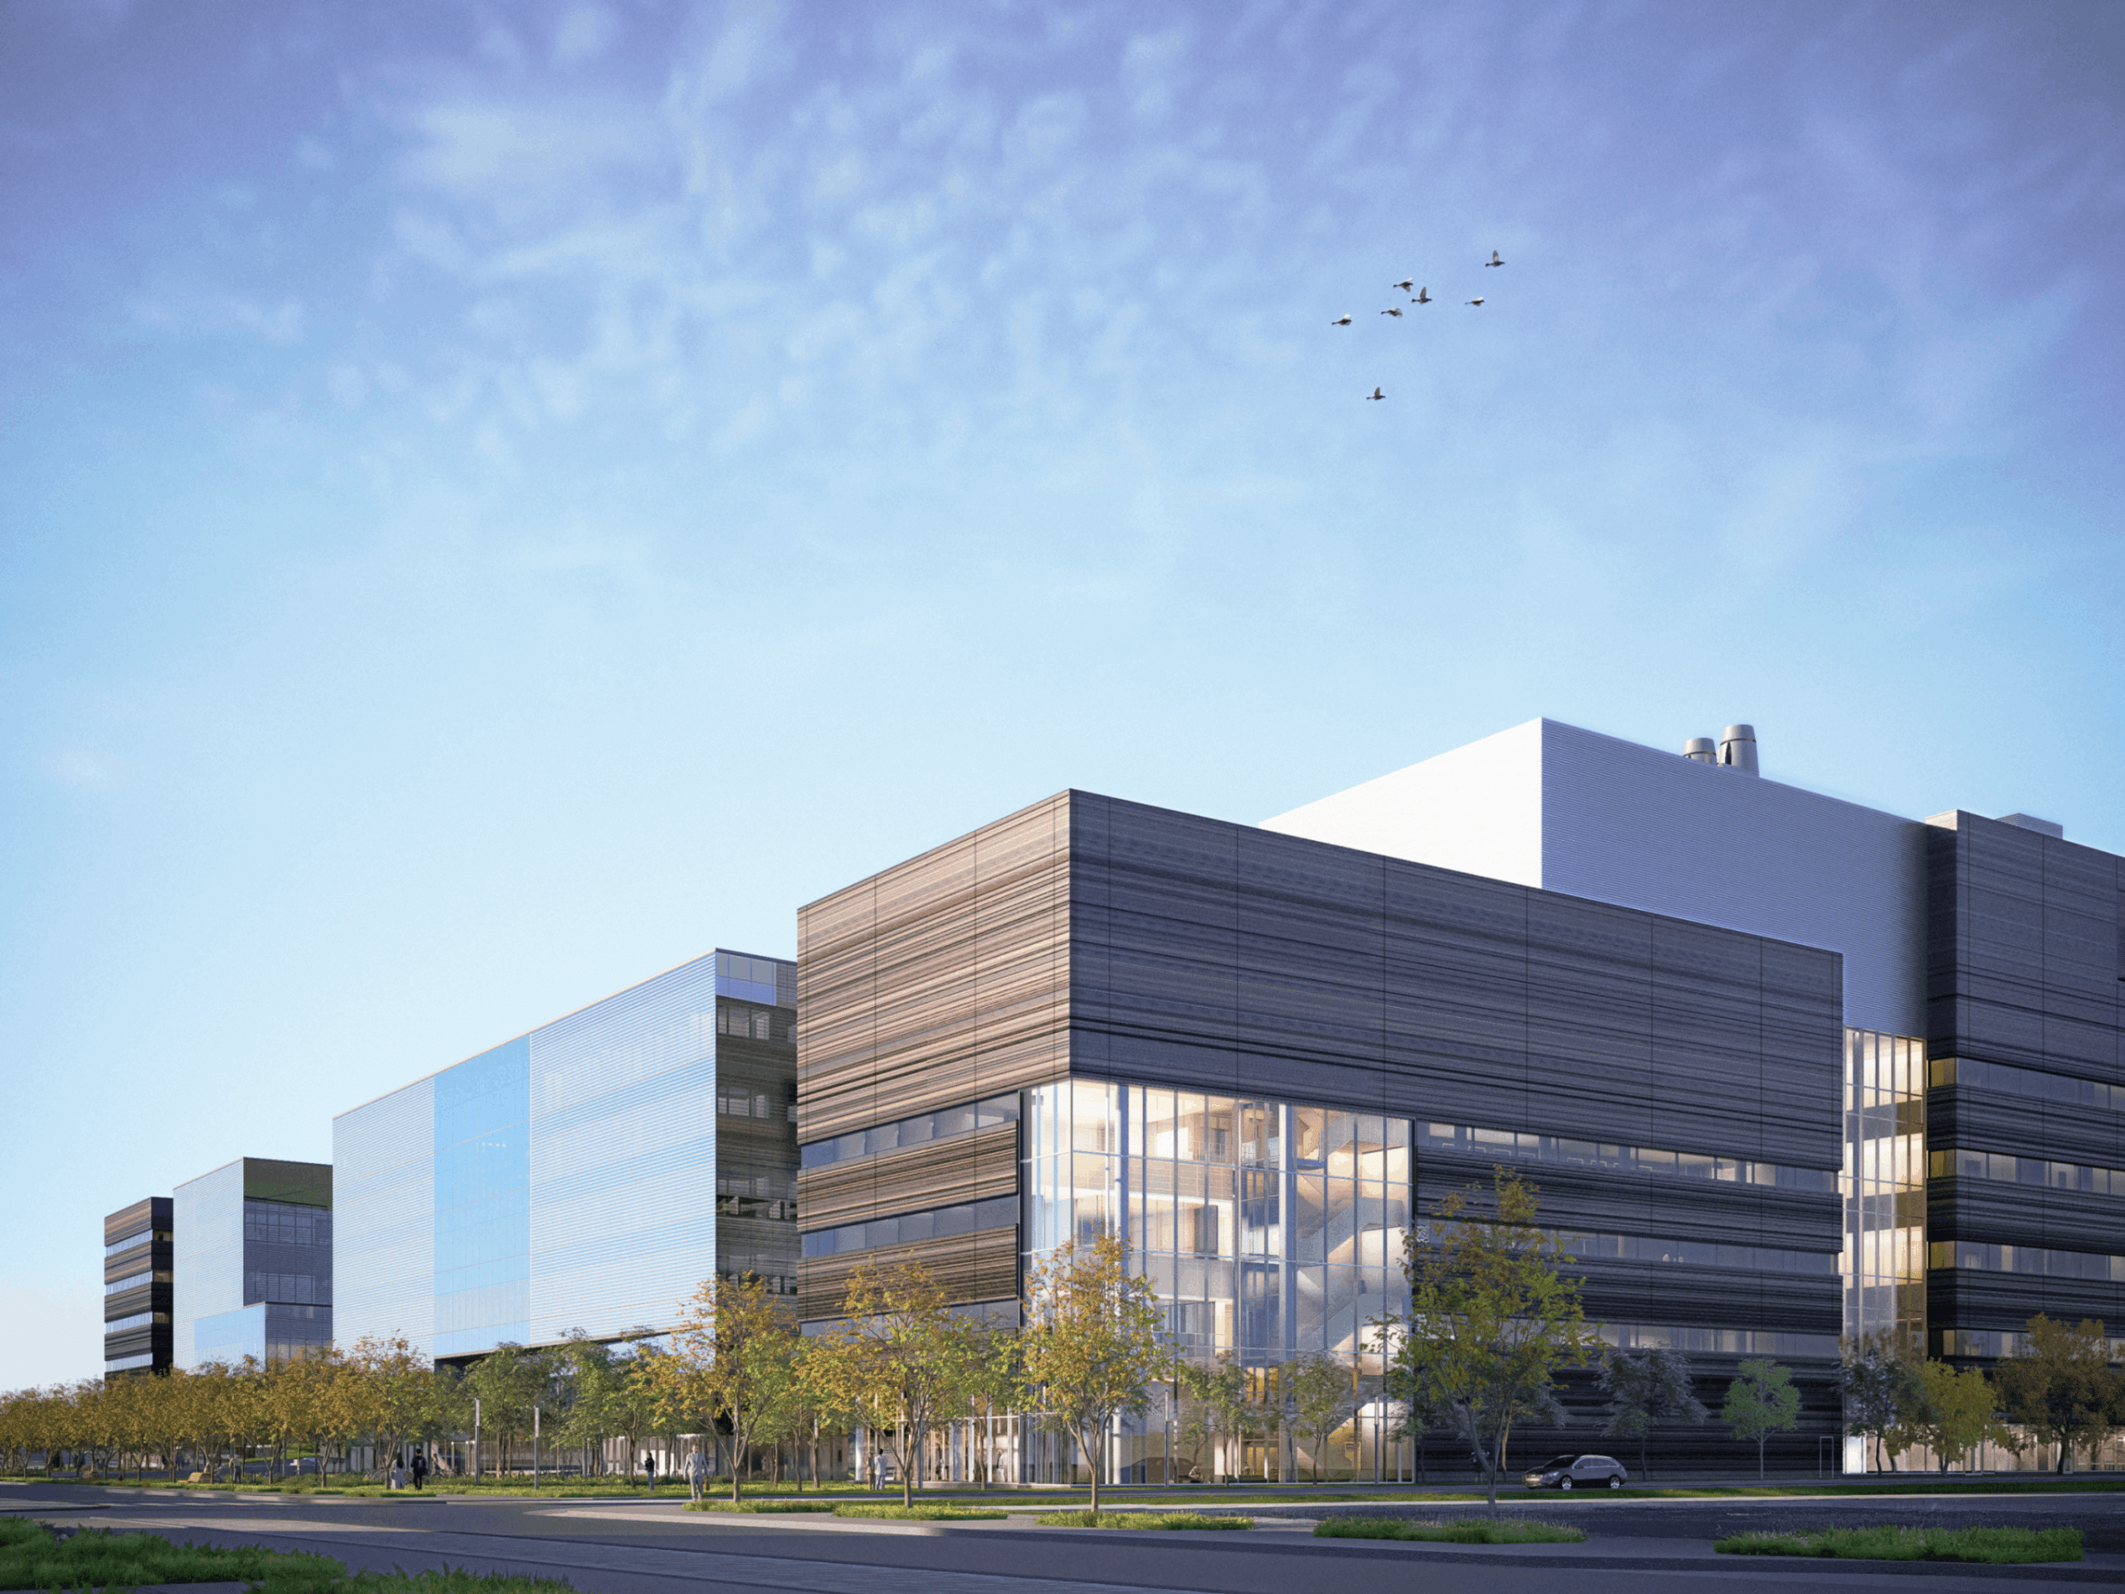
Campus MIL Phase 2 completes Université de Montréal’s Sciences Complex with two new pavilions housing mathematics and computer science. At its heart is the Institut Courtois, a pioneering research institute combining artificial intelligence, robotics, and experimental science. Where the first phase established a crystalline glass presence on the former CN rail yards, the expansion responds with a more grounded, mineral character: four masonry volumes conceived as rocky outcroppings emerging from the landscape, their façades clad in stratified brick.
The material logic of the façades is both formal and contextual. A gradient of brick types moves from darker, more textured courses at the base to smoother, paler tones at the upper levels, producing surfaces whose reflections and colours shift with the light throughout the day. The palette is drawn from a survey of the warm brown and copper tones found throughout the Outremont neighbourhood, allowing the new buildings to assert their own identity while deepening the dialogue with the community that Phase 1 began. Glazing enters the composition like a vein through stone, concentrated at the atria, ground floors, and key entries, creating a counterpoint of transparency that reveals the life within.
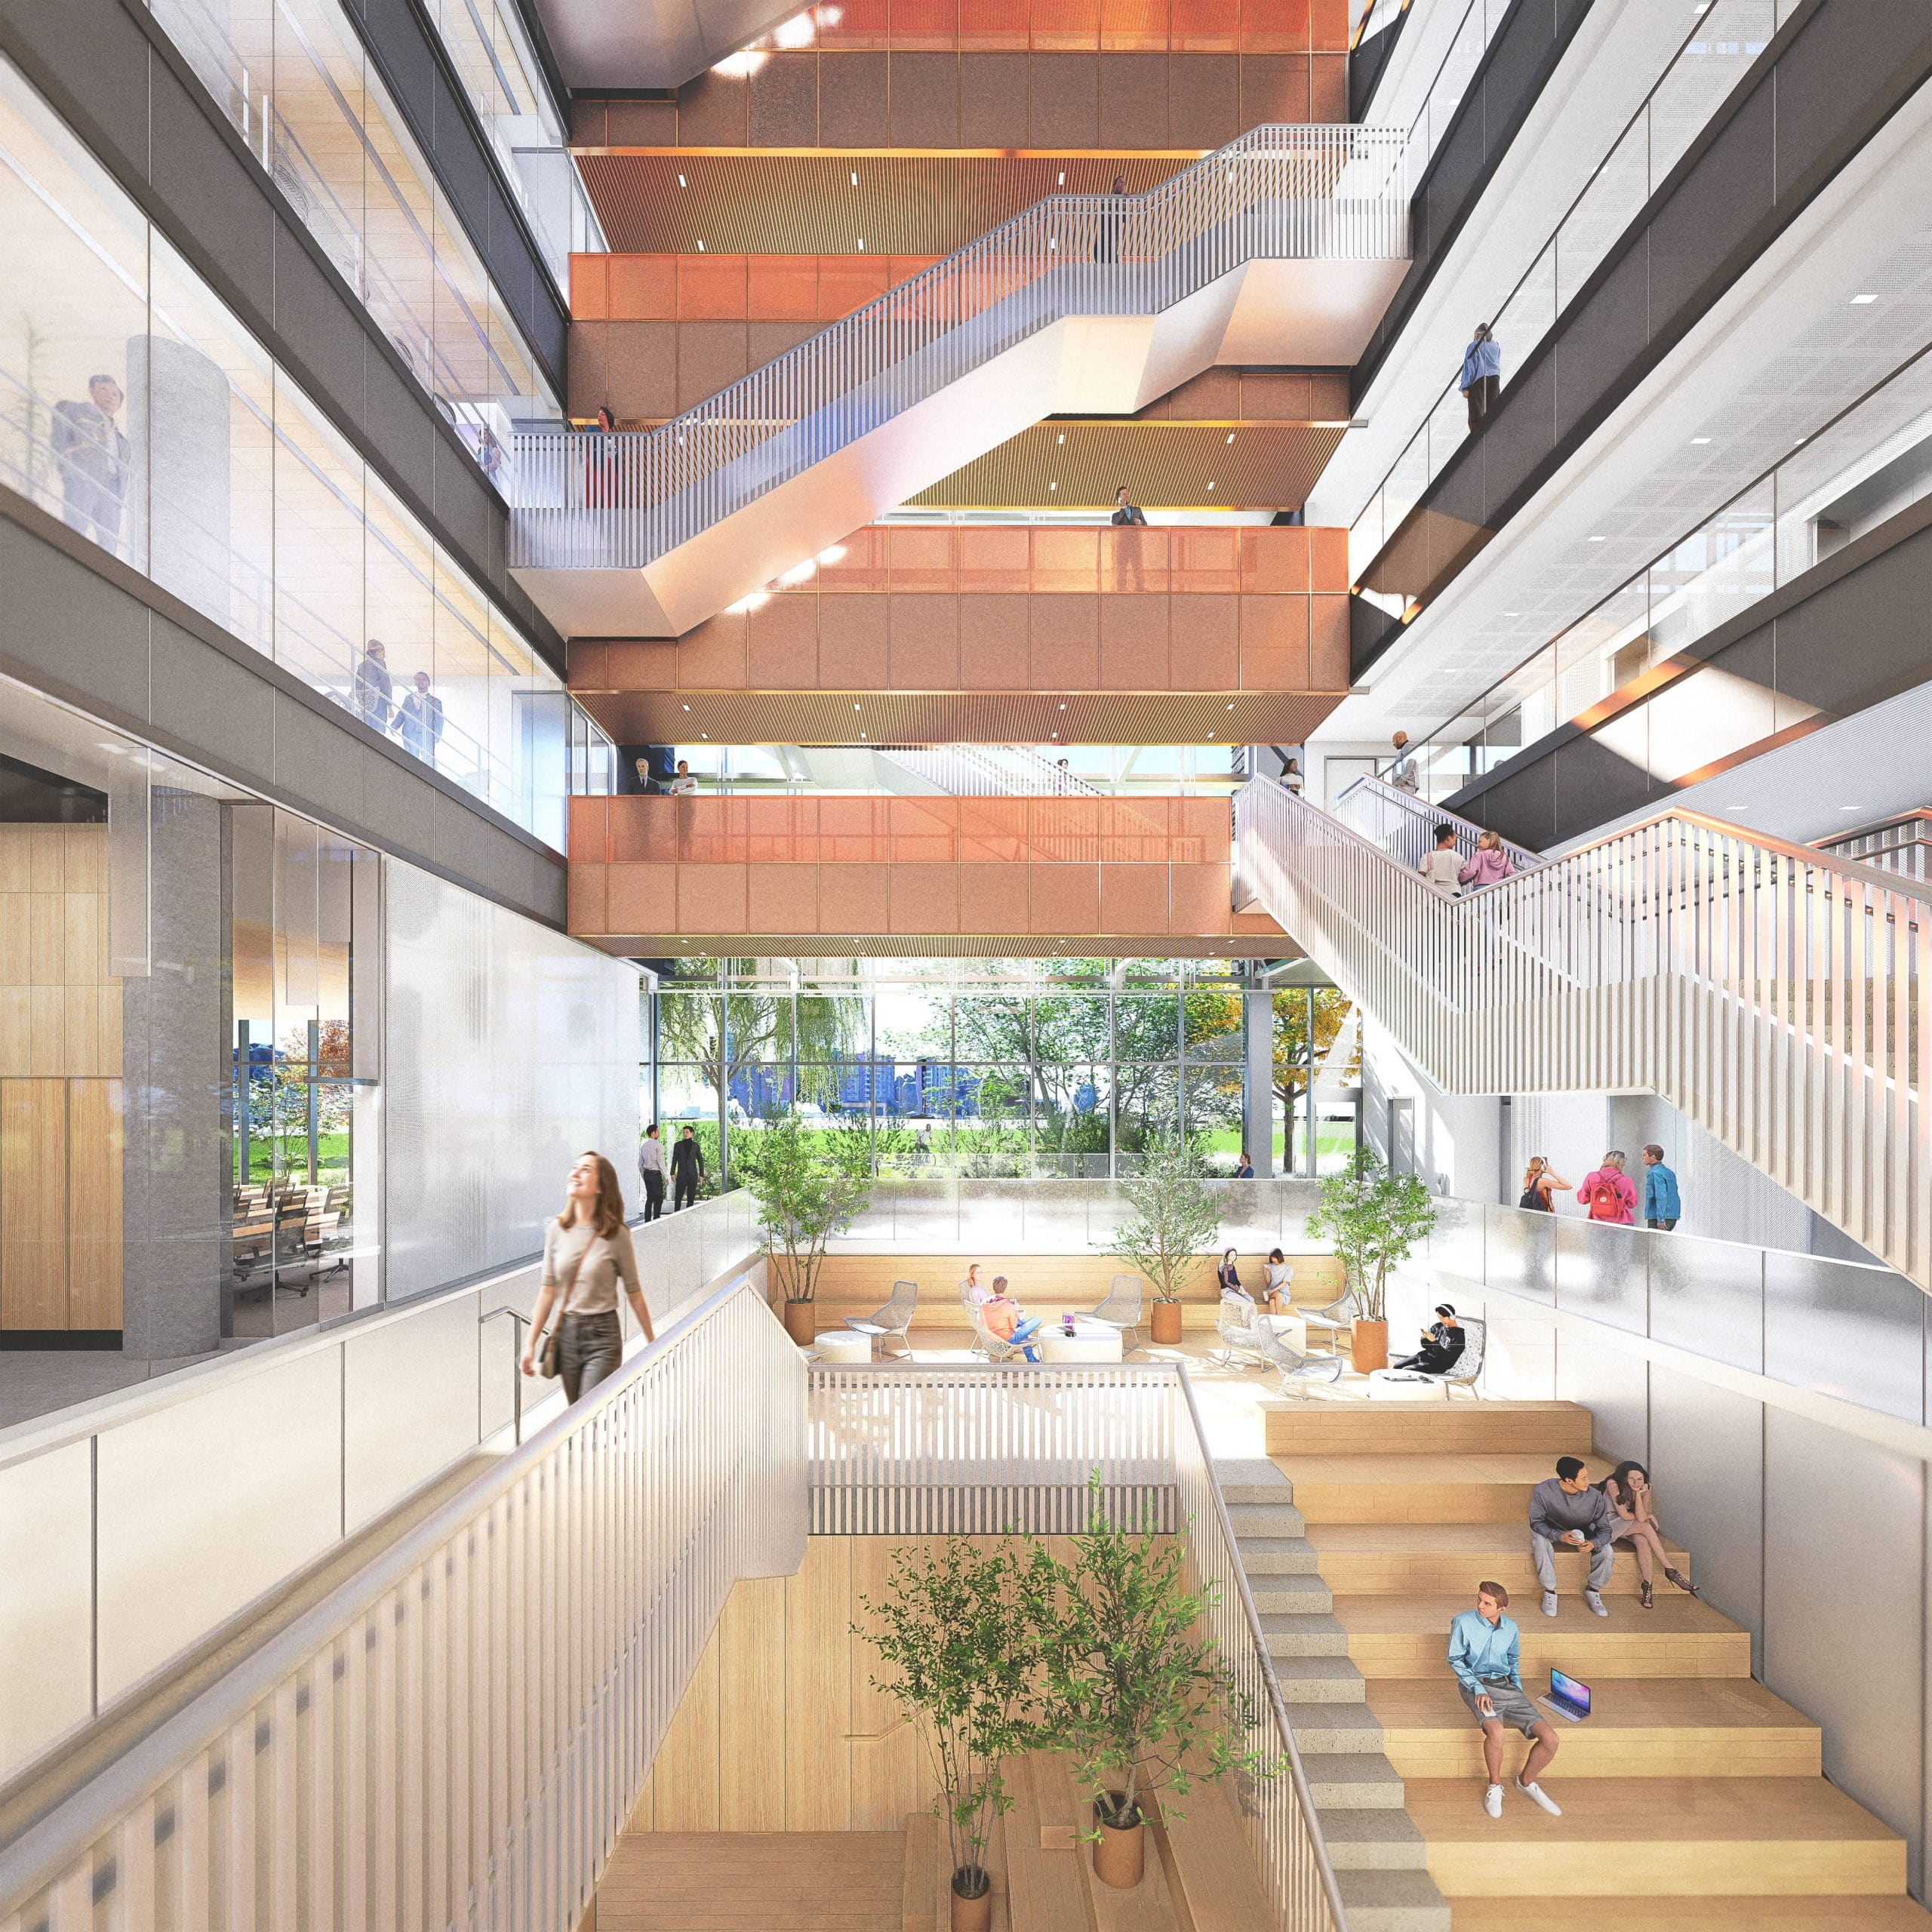
The interior architectural concept takes the cracked rock as its organizing image. Each pavilion is split into two blocks by a full-height atrium, and the interstice between them becomes the most animated space in the building: daylit, open to the sky, and inhabited by a sculptural staircase unique to each pavilion. These staircases are simultaneously landmarks and identity markers that orient users within their building and situate them within the broader campus. Stepped grandstands, reading terraces, and informal lounges open off the atria at the lower levels, creating a continuous sequence of spaces for study, encounter, and exchange.
A continuous east-west circulation spine connects the new pavilions to the existing complex, home to the biology, physics, chemistry, and geography departments, extending the campus’s internal street network and allowing for future underground links to buildings still to come. This shared infrastructure supports the project’s central ambition: to bring mathematics, computer science, and materials research into genuine proximity, fostering the cross-disciplinary interactions that contemporary science increasingly depends on.
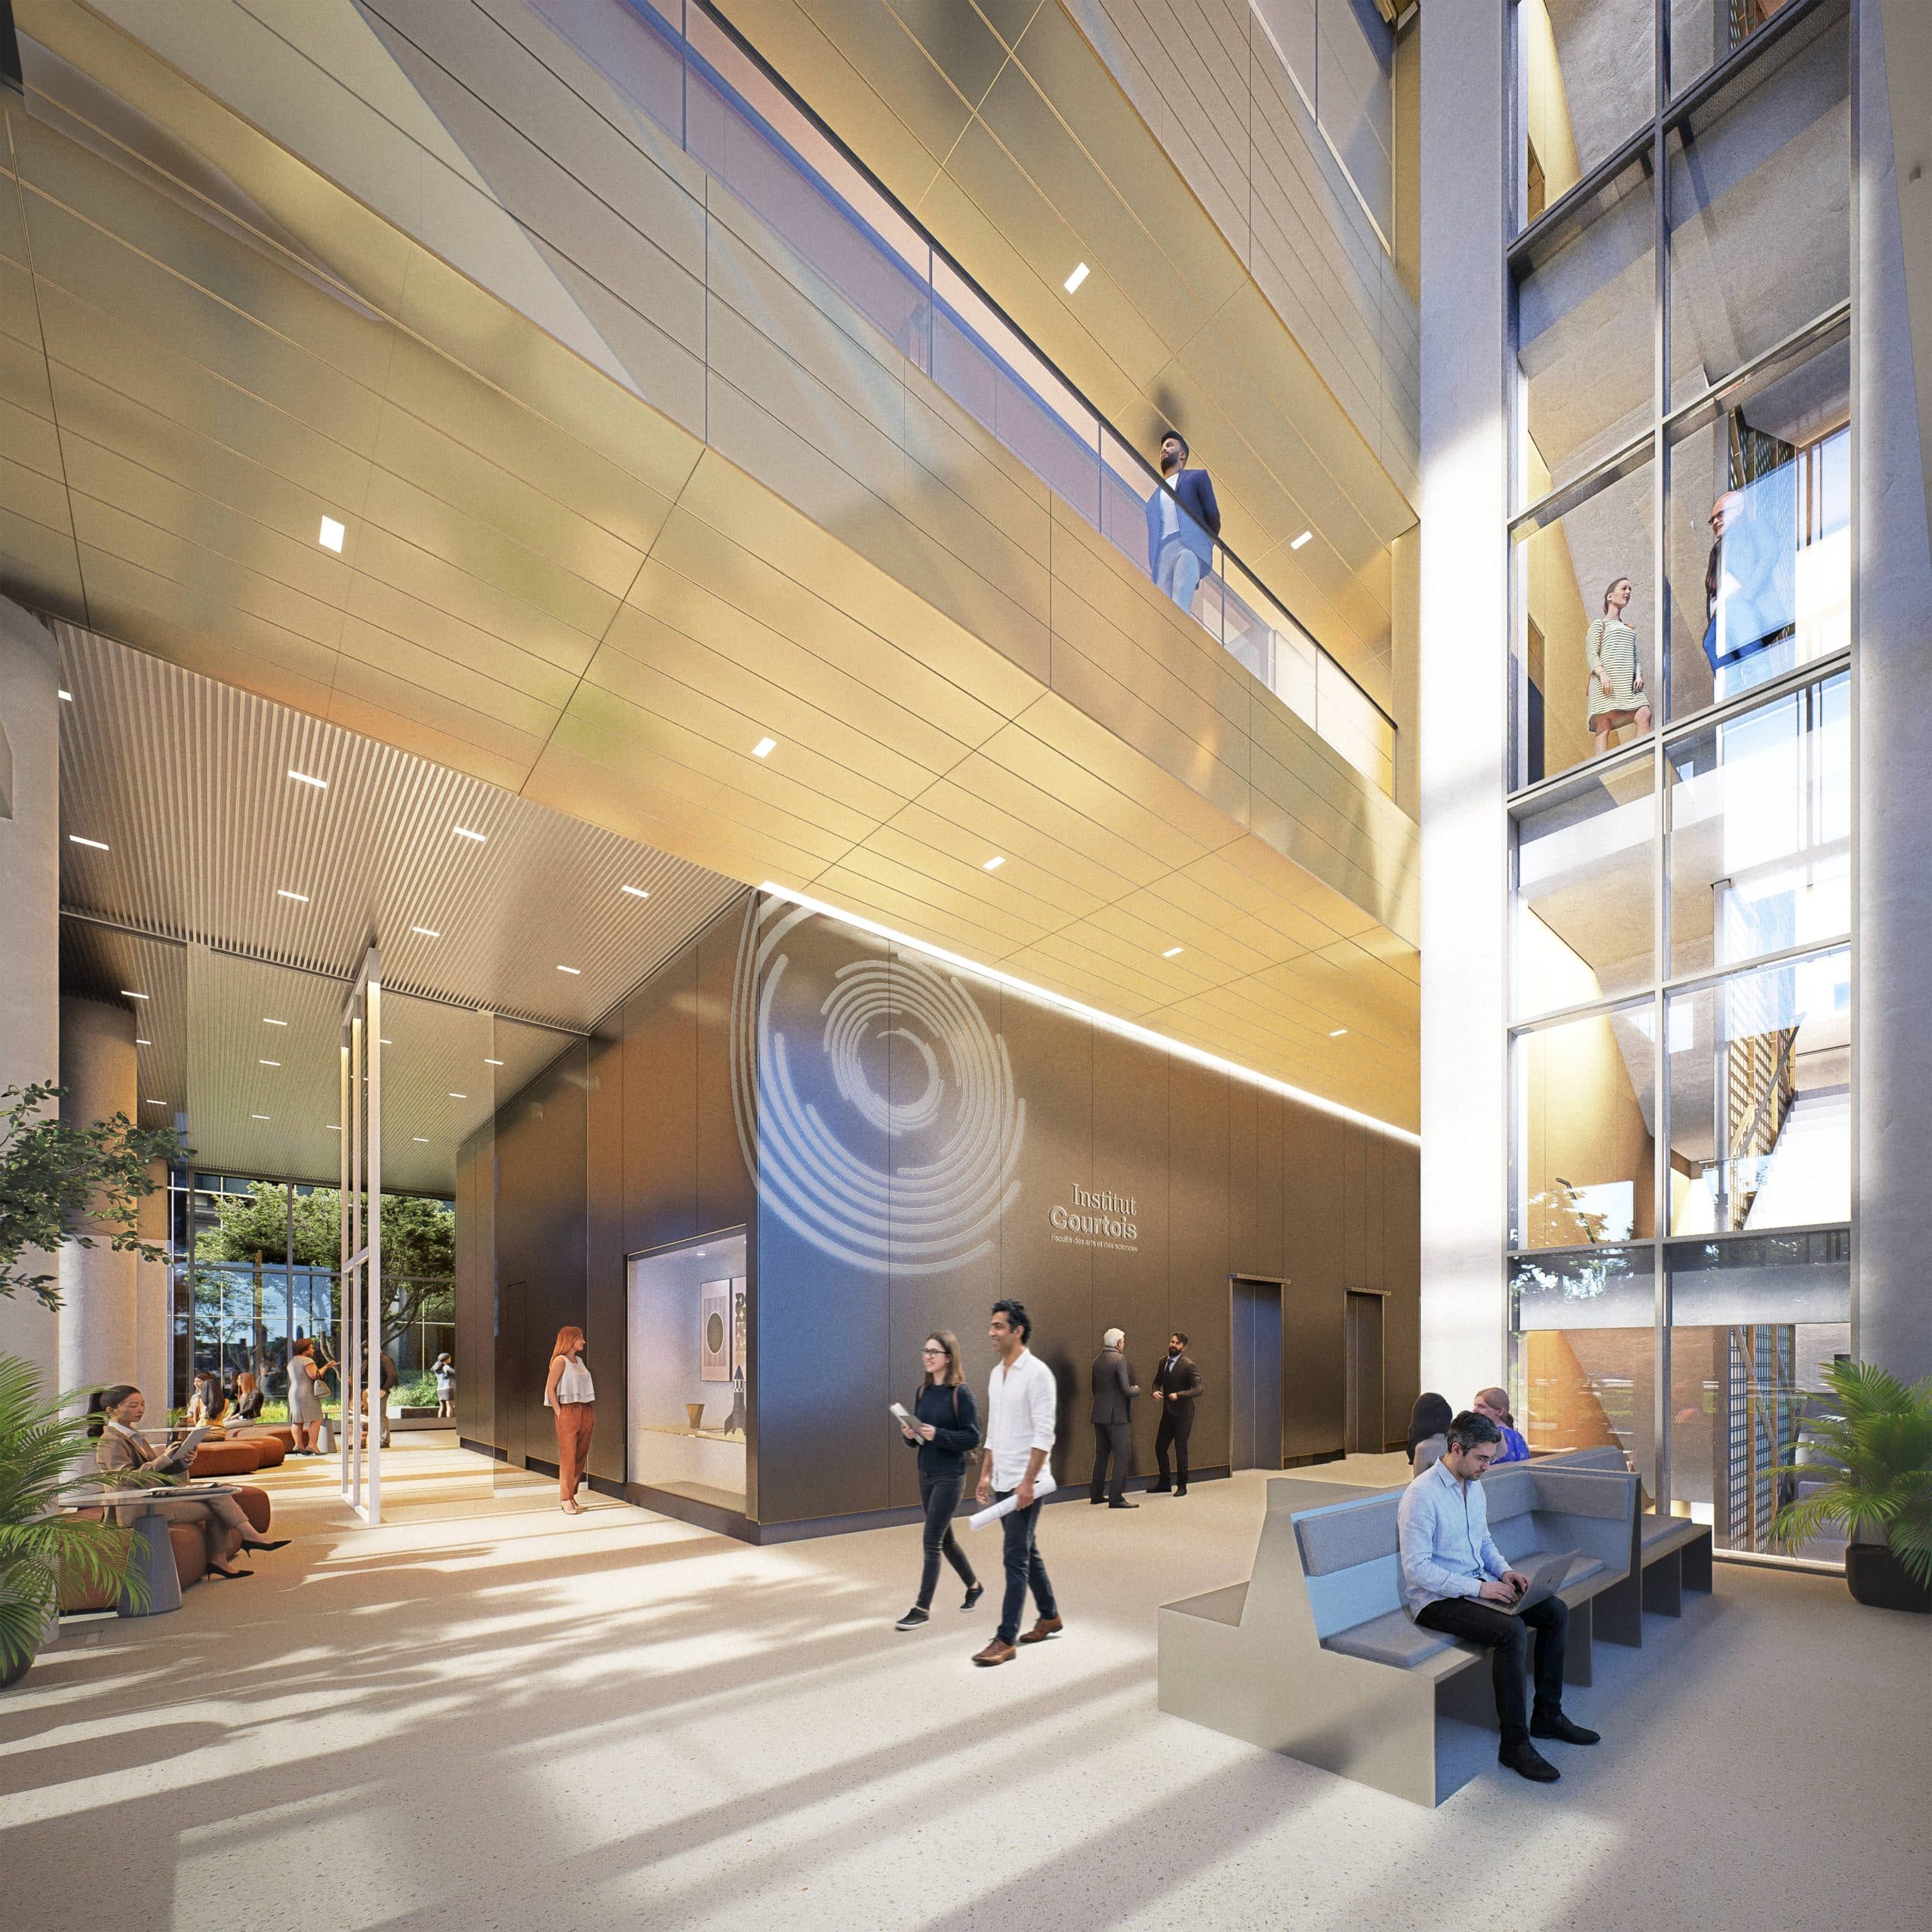
The Institut Courtois occupies a purpose-built environment within the East extension pavilion, its specialized laboratory platforms, microscopy, spectroscopy, robotics, and electron paramagnetic resonance, integrated into the daily life of the campus rather than hidden behind closed doors. The institute’s glazed south façade, with a corner atrium and conference center at ground level, makes its activities visible from the street, while the atrium opens directly onto the broader campus and neighbourhood.
Targeting LEED Gold certification, the project incorporates vegetated roofs, a mix of matte and high-reflectance masonry, heat recovery from the campus data centre, and a mature tree canopy that will eventually shade the lower levels of both buildings. Three public art commissions, situated in the interstitial courtyards and interior atria, will complete an artwork sequence that extends across the entire campus.