Difference as a design principle
Architecte
CEBRA, a Lemay studioClient
University of TorontoLocation
Toronto, ON, CanadaYear
2024-
Discipline(s)
Architecture
Interior Design
Difference as a design principle
At the northern edge of the University of Toronto’s Scarborough campus, the Sam Ibrahim Building brings together classrooms, student services, and social space in a single instructional centre. Its teaching spaces offer a variety of settings. The diversity of its teaching spaces is rooted in research: the design draws on the work of CEBRA’s WISE unit in neuroarchitecture, the study of how spatial design affects cognition and wellbeing. In this way, the building encourages social and active learning through elements such as acoustics, layout, materiality, light, and seating, which largely adapt to the users. Since students think and learn in different ways, room to think begins with rooms that differ.
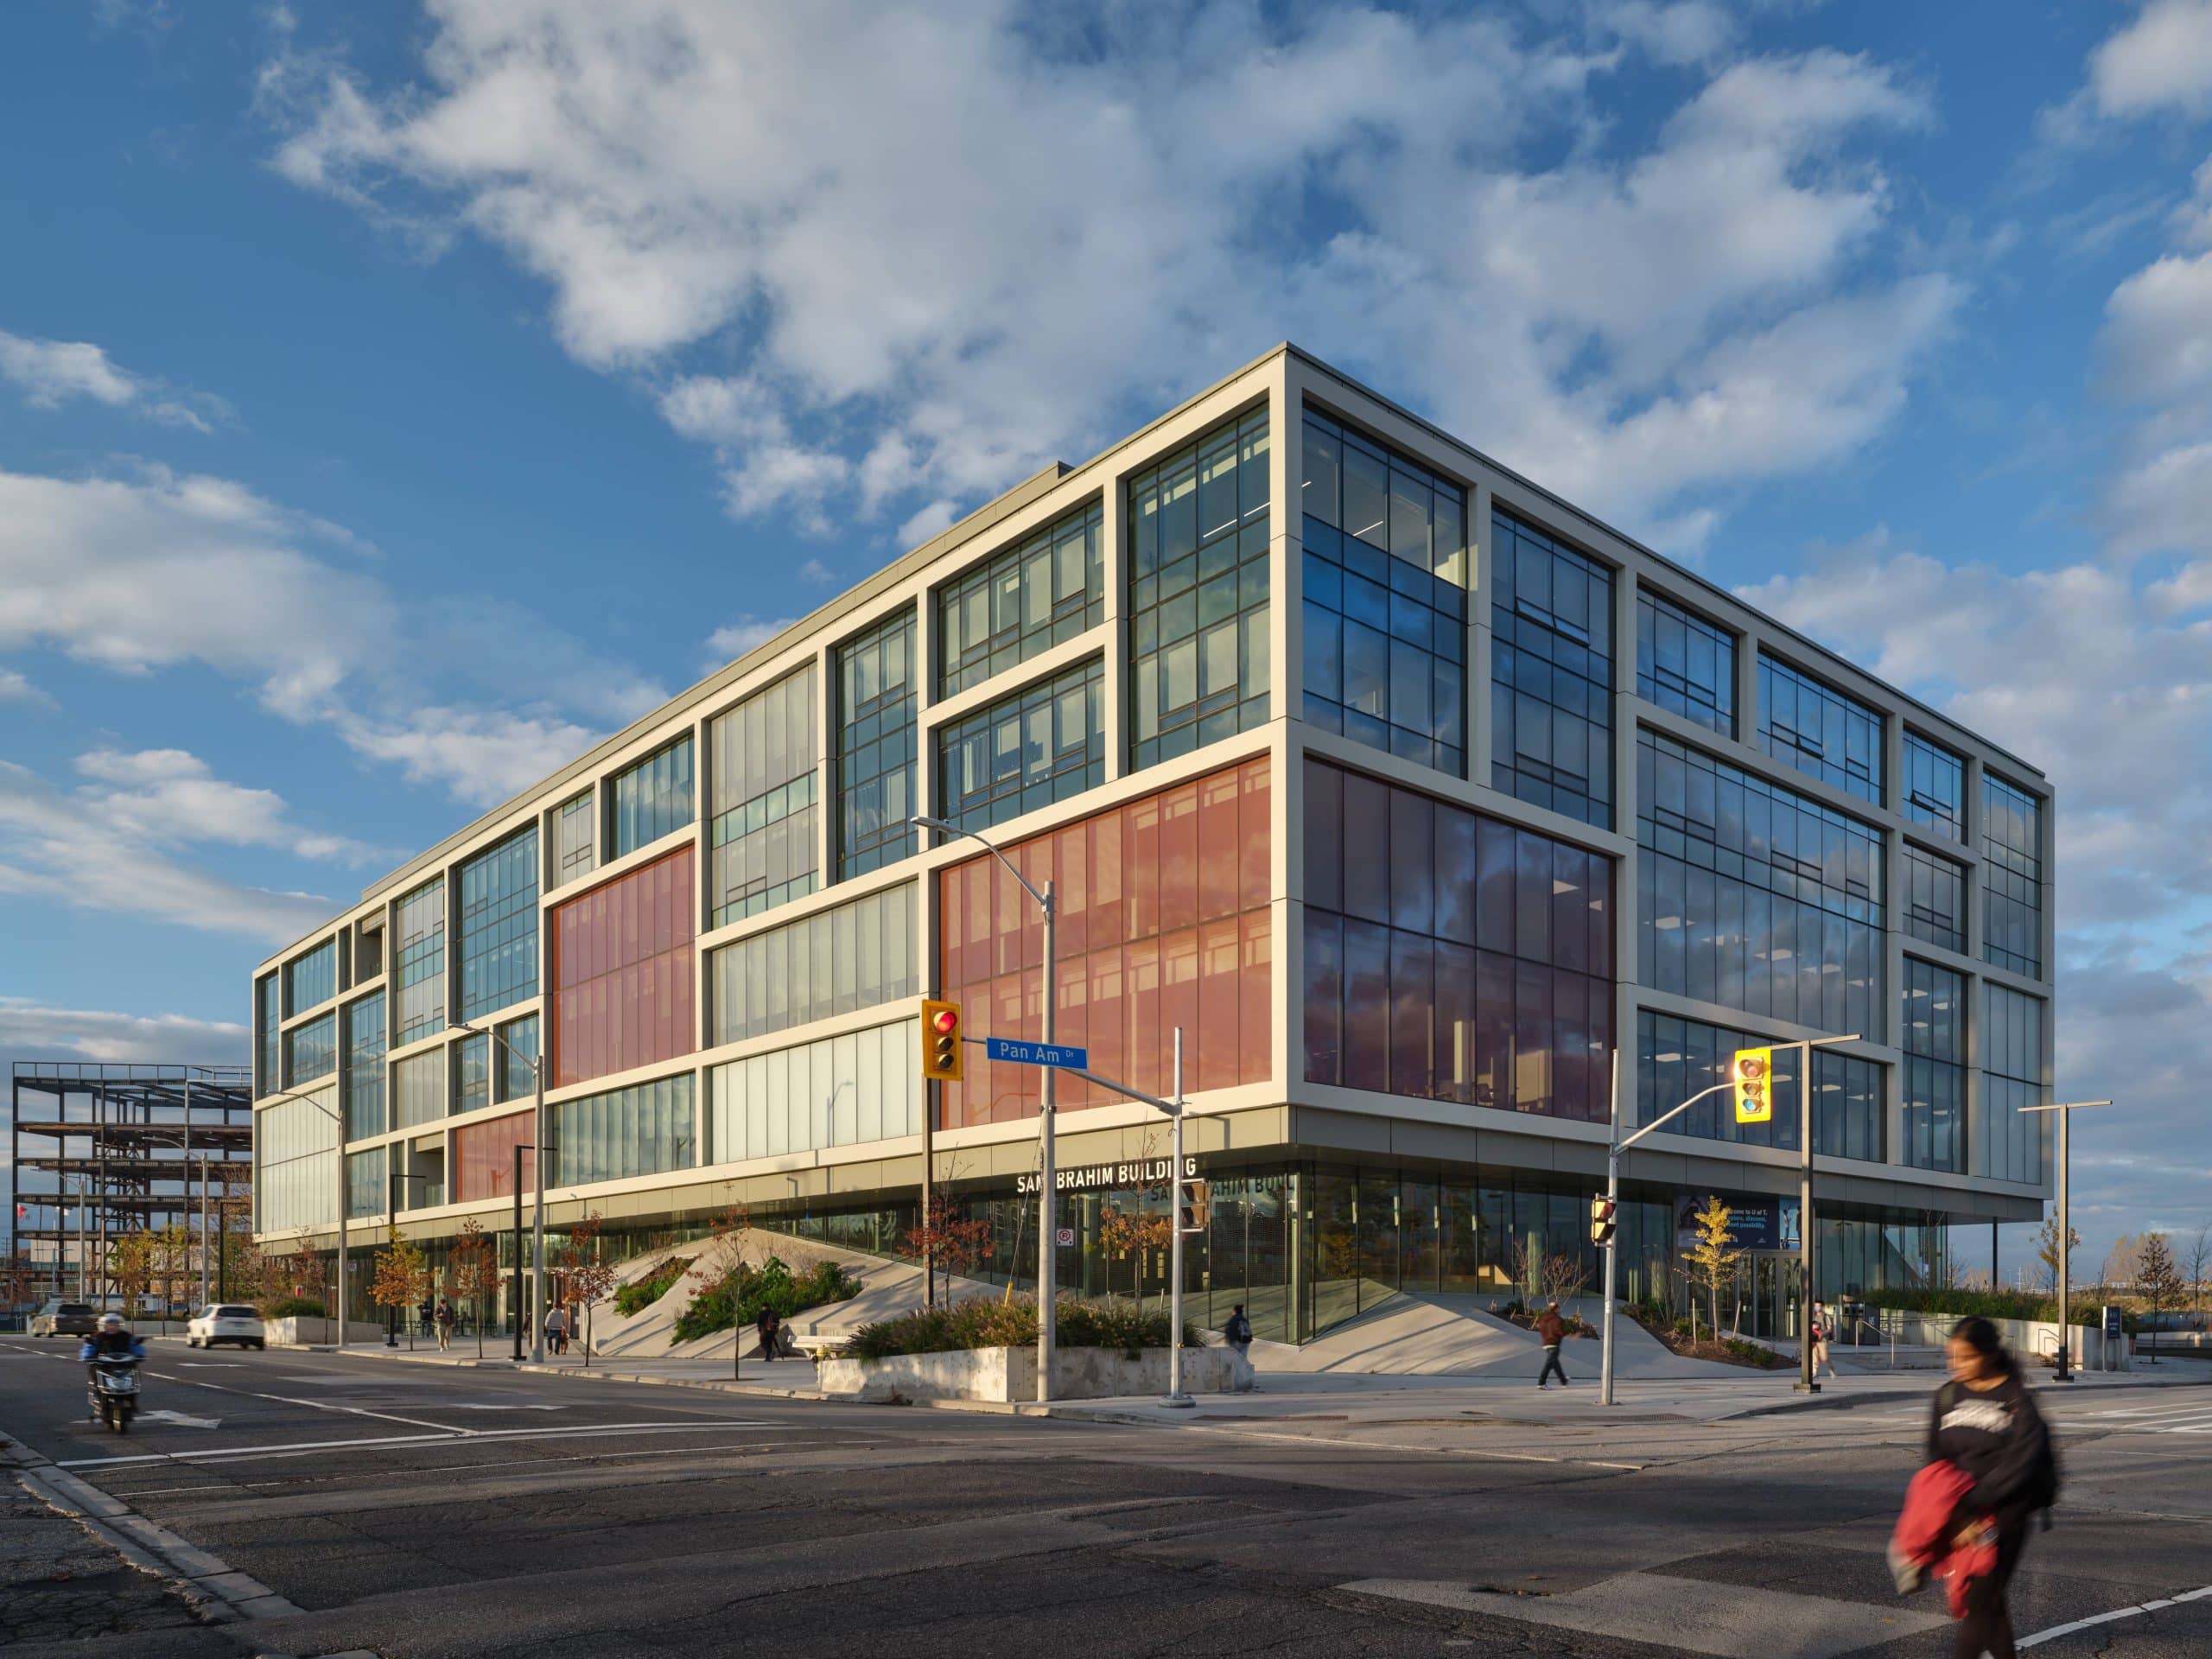
Across 19,300 m² and five storeys, the building holds 20 flexible classrooms, six tiered auditoriums, and 124 faculty and staff offices, along with a café, lounges, welcome areas, and informal places to work. The organizing idea is a 19th-century printer’s tray. Its compartments become rooms, varying in size, proportion, and surface, and interlocking in a three-dimensional patchwork. The tray reappears on the façades as a grid of frames, with selected glass panels featuring soft, nuanced colours. Each panel offers a view inside, and together, they create a distinctive mosaic that marks the building across campus.
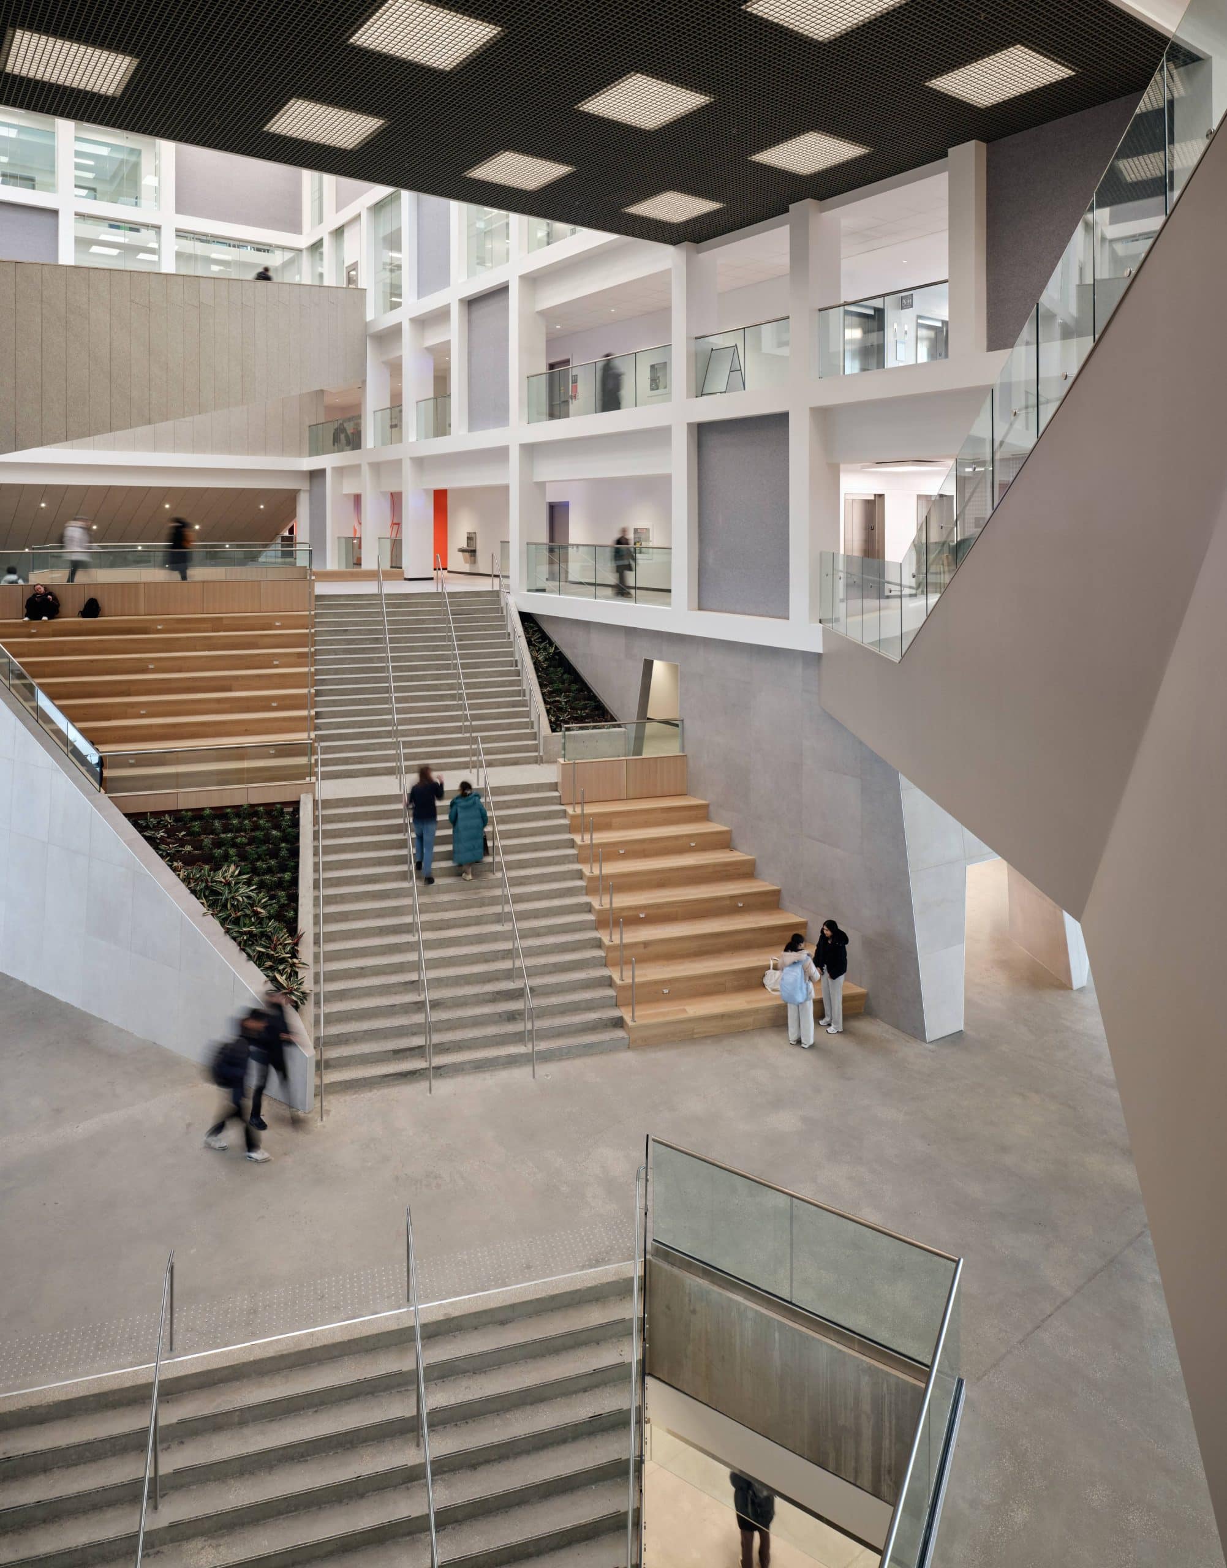
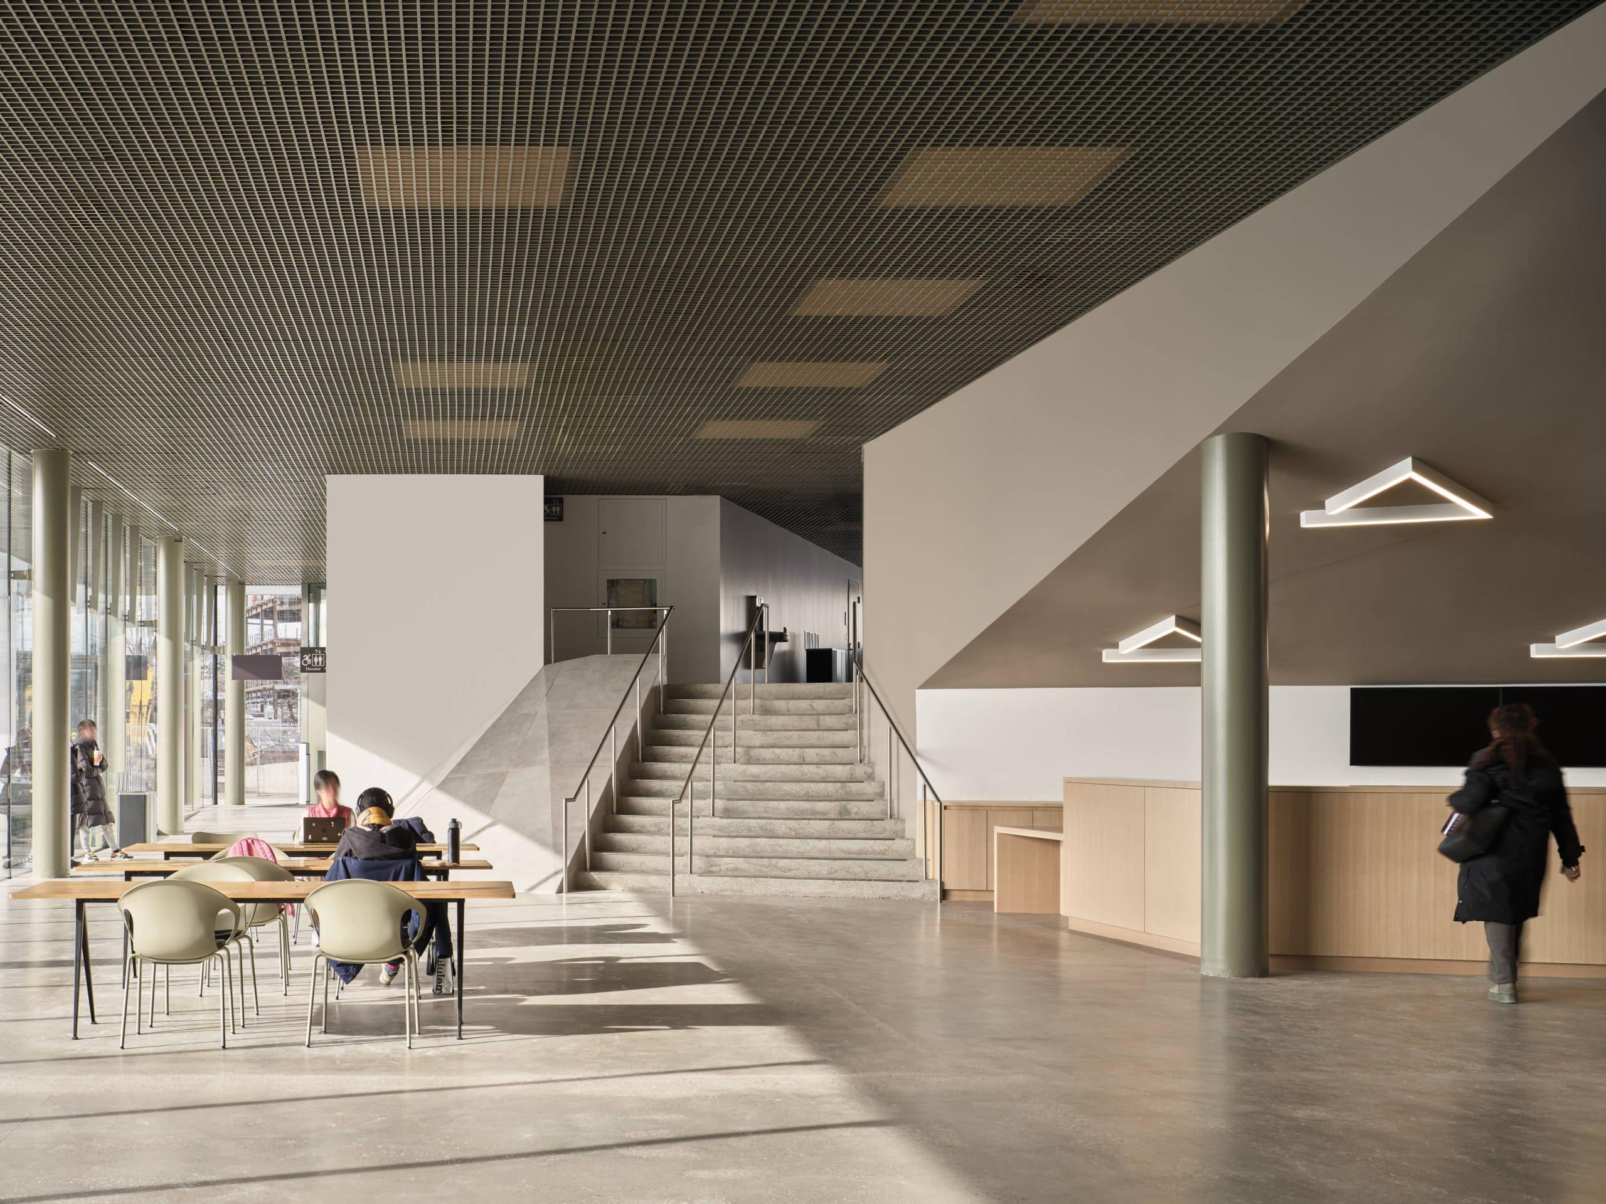
The rooms are connected by an interior landscape rather than by corridors. At ground level, the building opens as a 360-degree campus living room that is continuous with the surrounding public realm. The Highland Creek ravine that runs through the campus is drawn indoors: sloping mounds, embedded seating, and planting beds form a terraced base that rises through every storey. Movement between rooms becomes movement through landscape, and open commons for social activity alternate with smaller, quieter zones for spontaneous meetings and study. Here, students choose the setting that suits the hour.
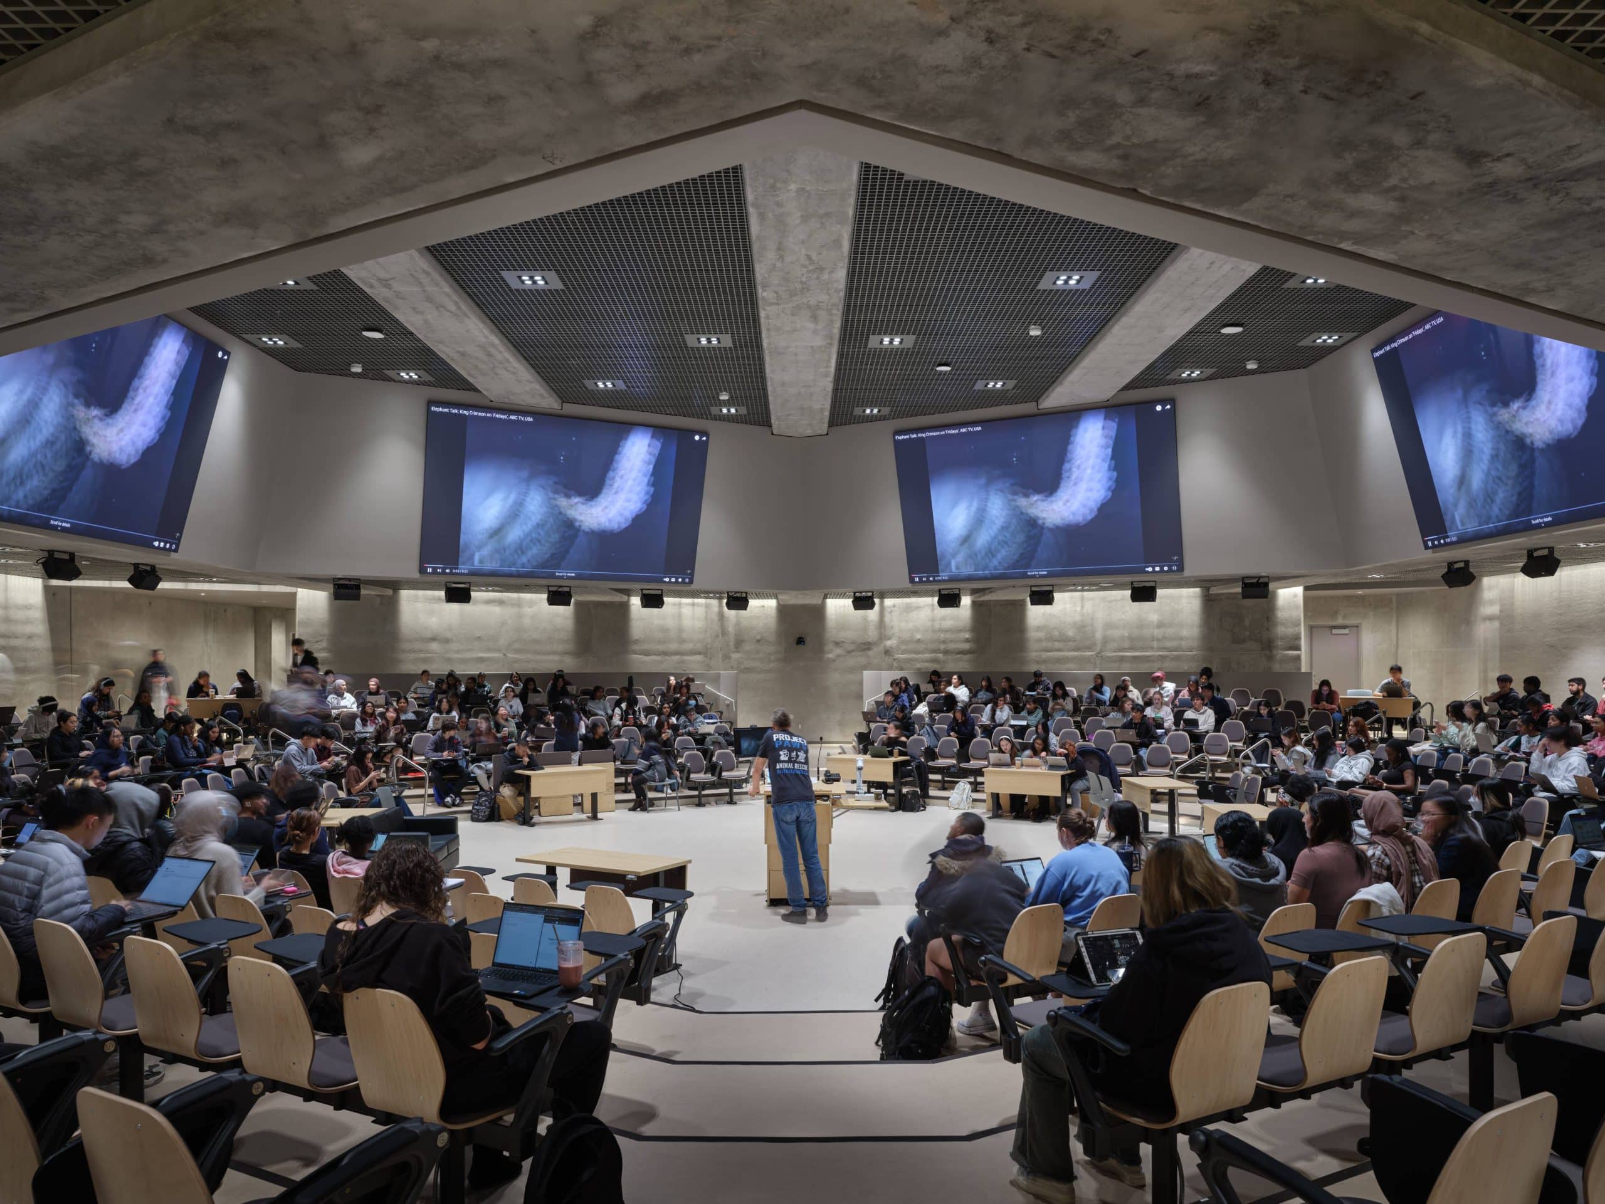
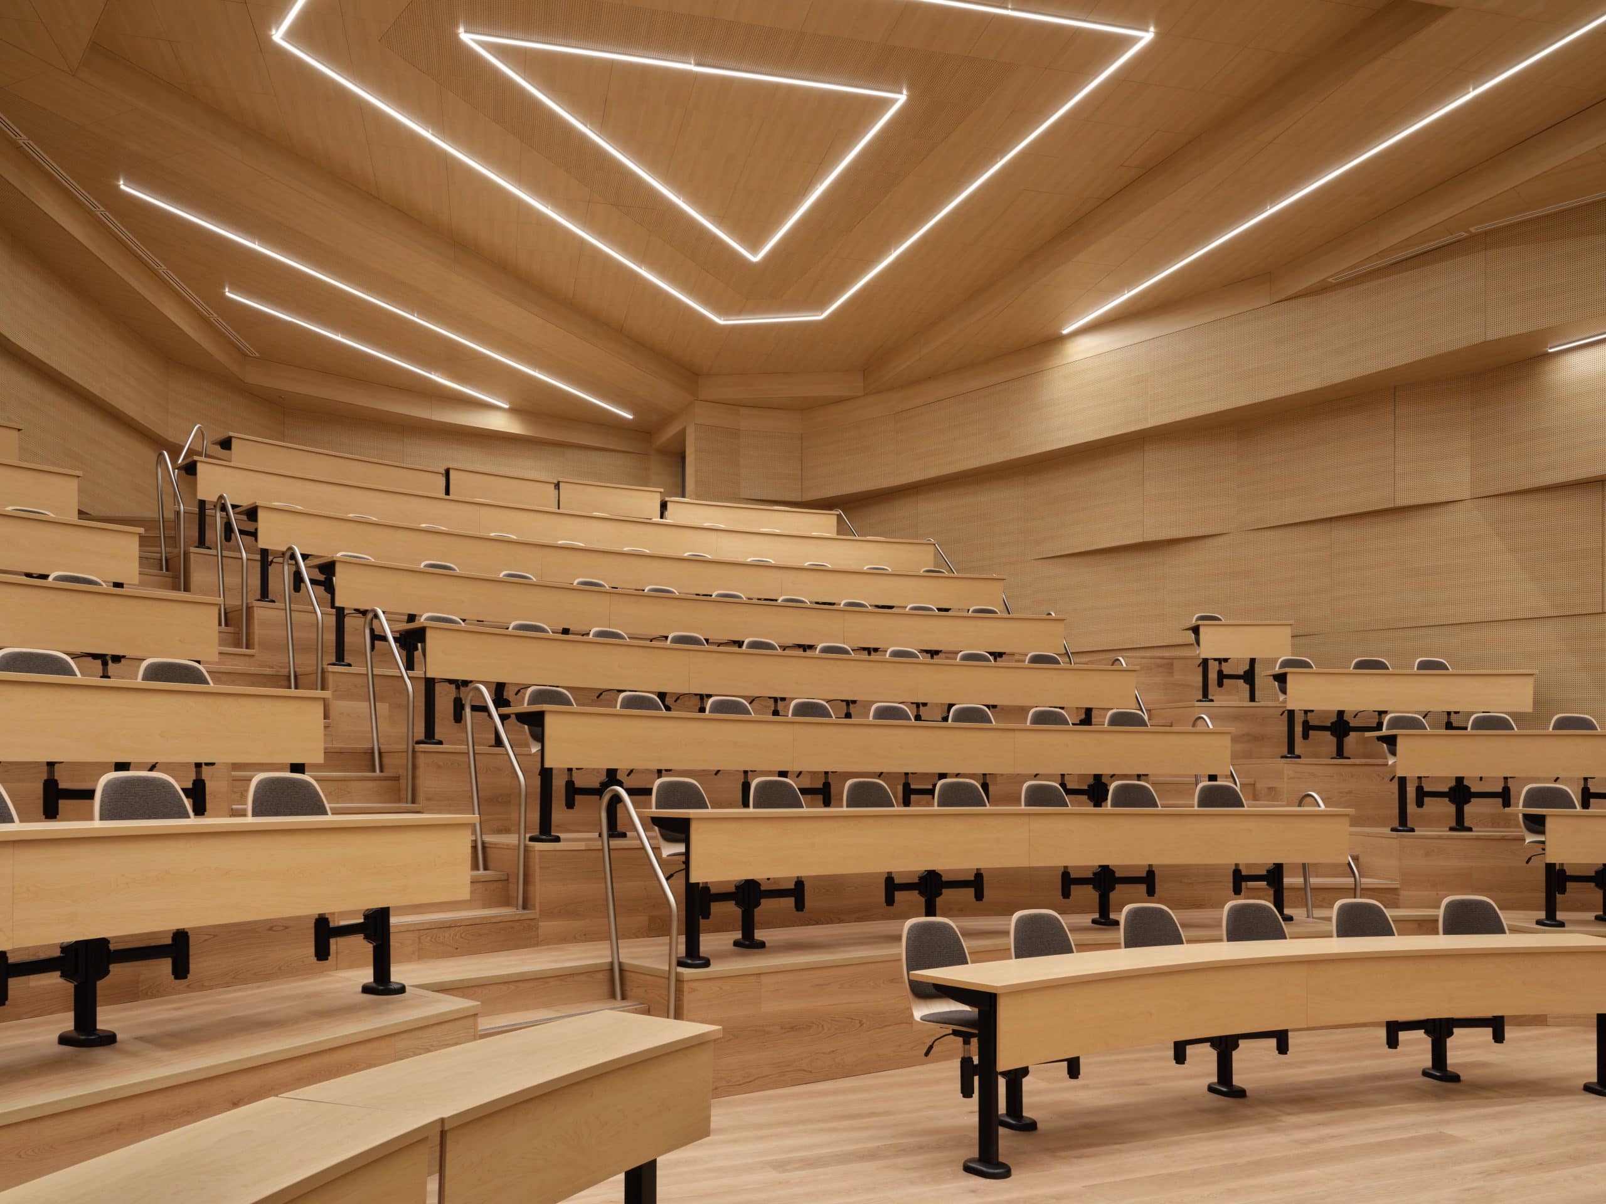
The research extends to the placement of fixed furniture, which helps give each room its own character. In the Arrow Group Innovation Hall, a hexagonal theatre in the round, 500 seats encircle the presenter, shortening the distance from the back rows and inviting dialogue. In the Cave, one of the tiered auditoriums, stone-like, sound-absorbing surfaces create a calm conducive to focus.
The building meets the Toronto Green Standard for energy performance. High-performance thermal insulation, a local geothermal system, and triple-glazed operable windows bring consumption 40 per cent below baseline, while making the spaces more pleasant for the people who use them. Greenery finds a place on part of the roof and in two landscaped courtyards.
At the Sam Ibrahim Building, attention, comfort, and participation are treated as academic requirements, and architecture gives them concrete form. With its range of room types, the building reaches more of the student body, and embracing differences becomes a guiding principle.